Heritage
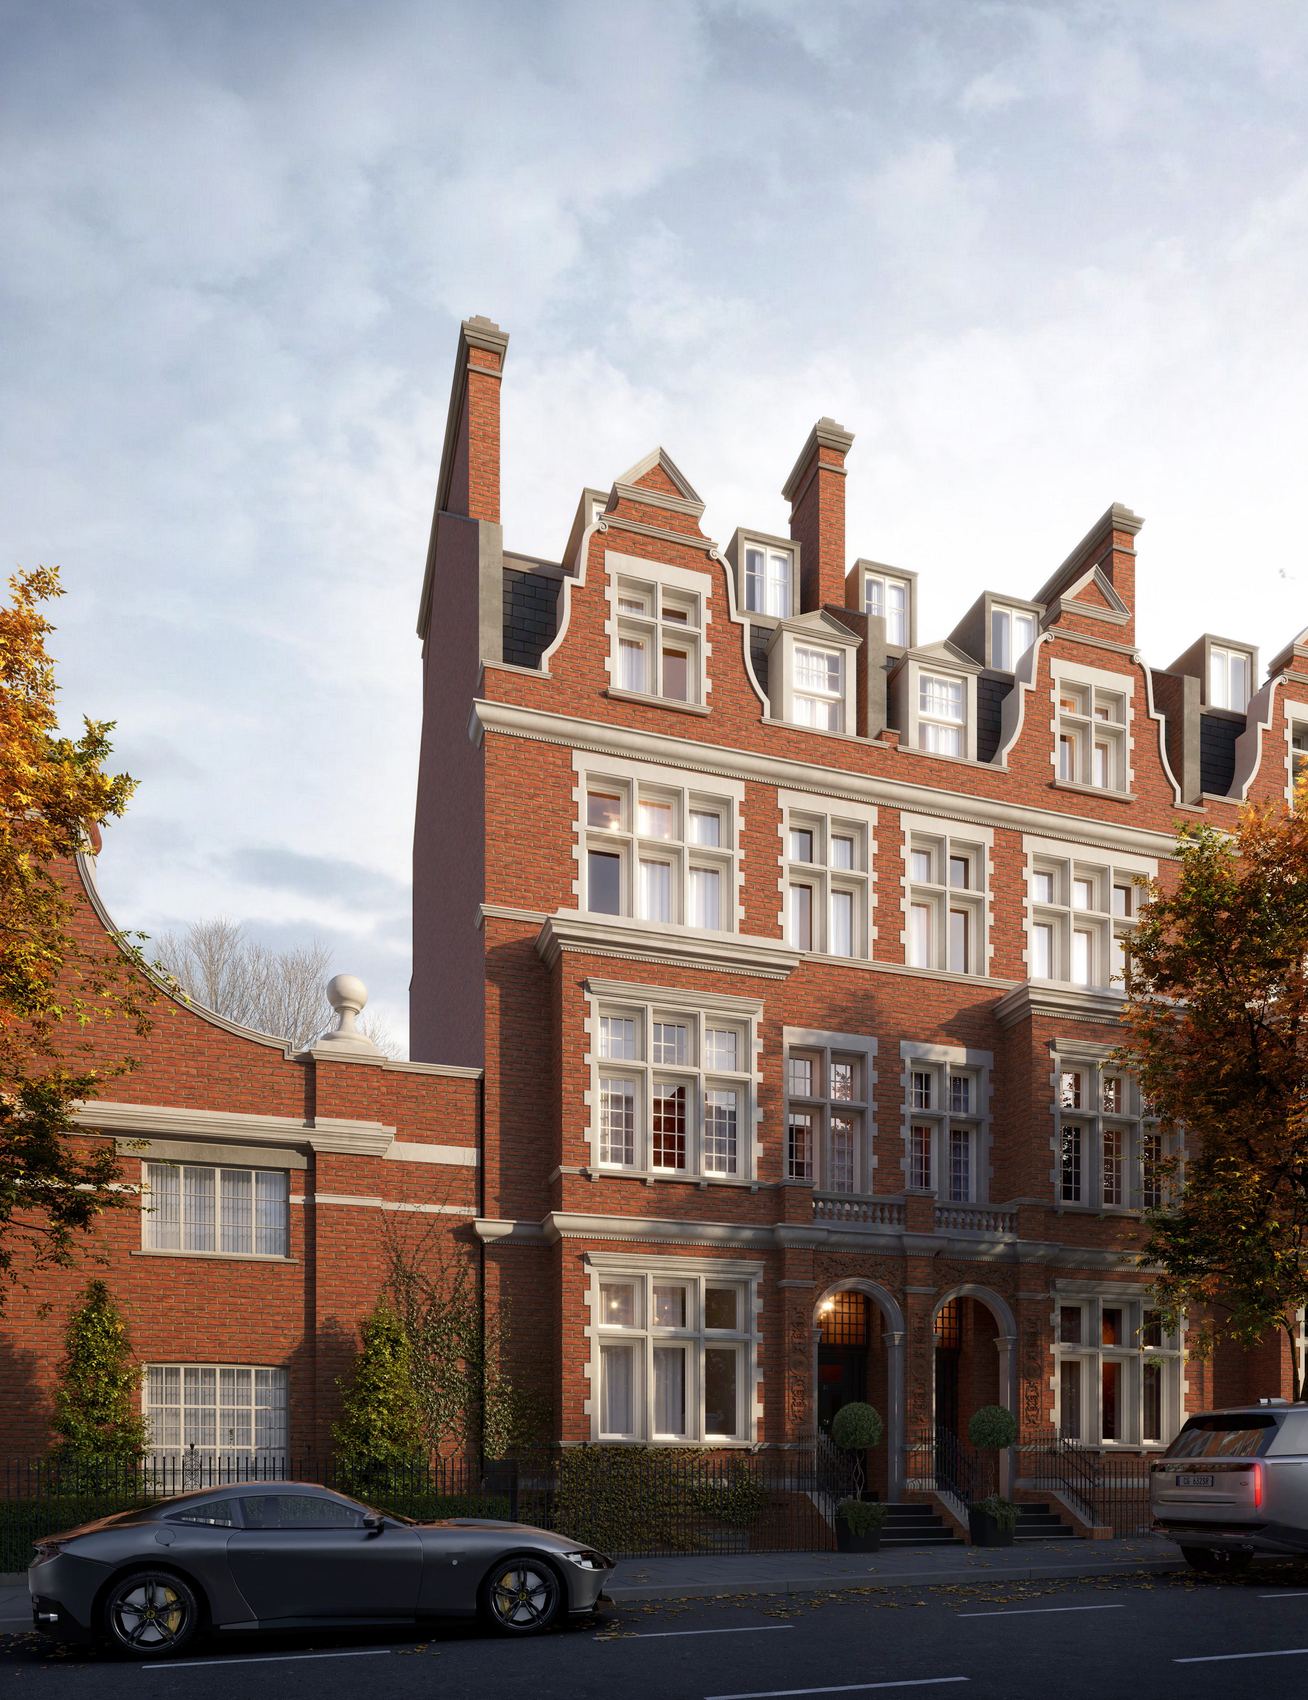
Listed buildings and their historic settings require careful consideration of what exists and what is proposed. Our heritage visualisations show how alterations to historic buildings and new developments will relate to the architecture and character of their surroundings.
We begin with the existing building, carefully representing its materials, proportions and architectural details before introducing the proposed changes. This allows heritage consultants, conservation officers and planning authorities to examine how new work will sit alongside historic fabric and within sensitive settings.
Case studies
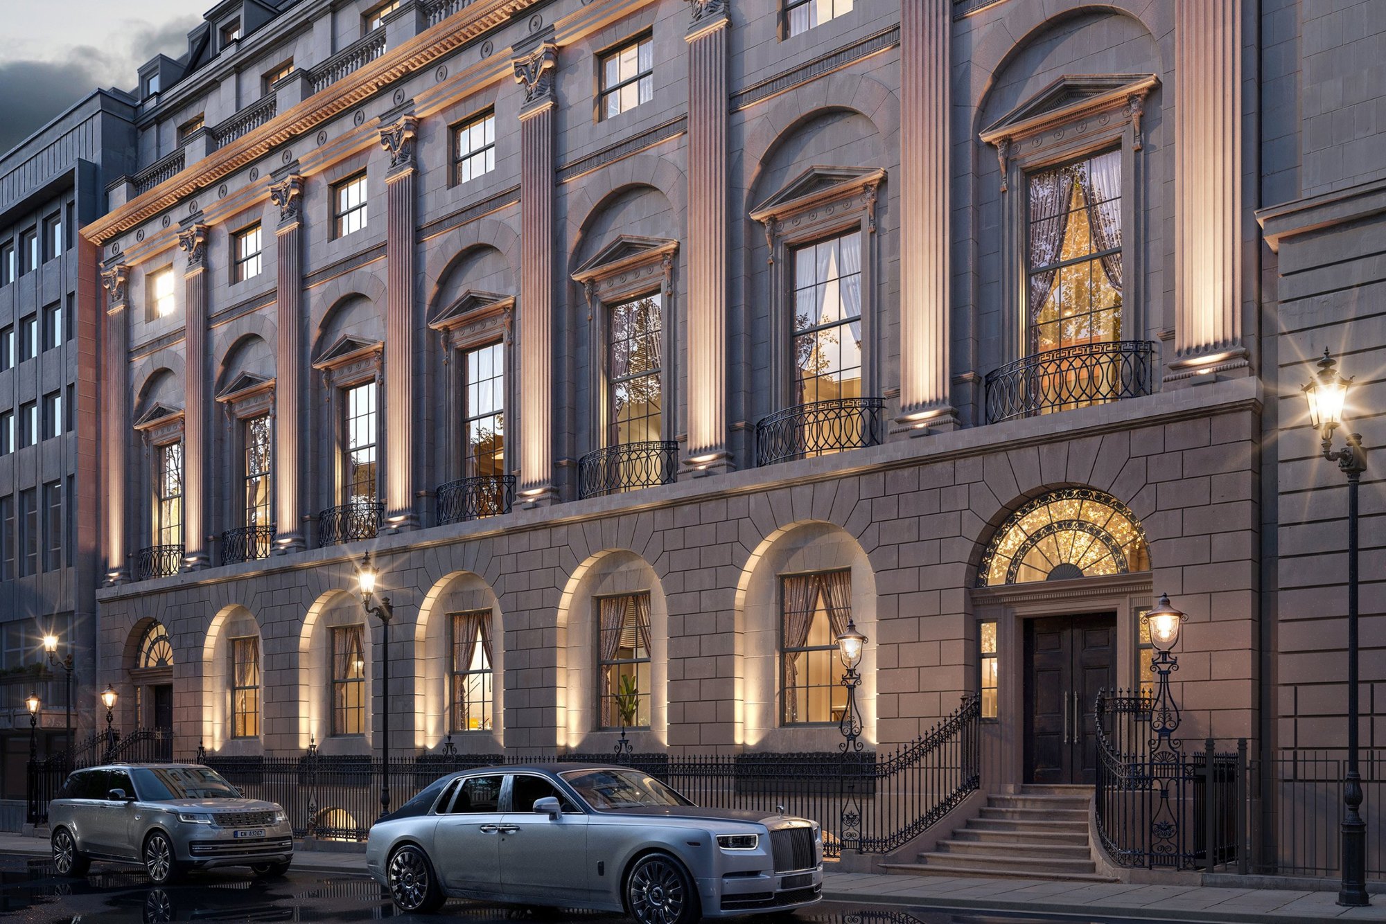
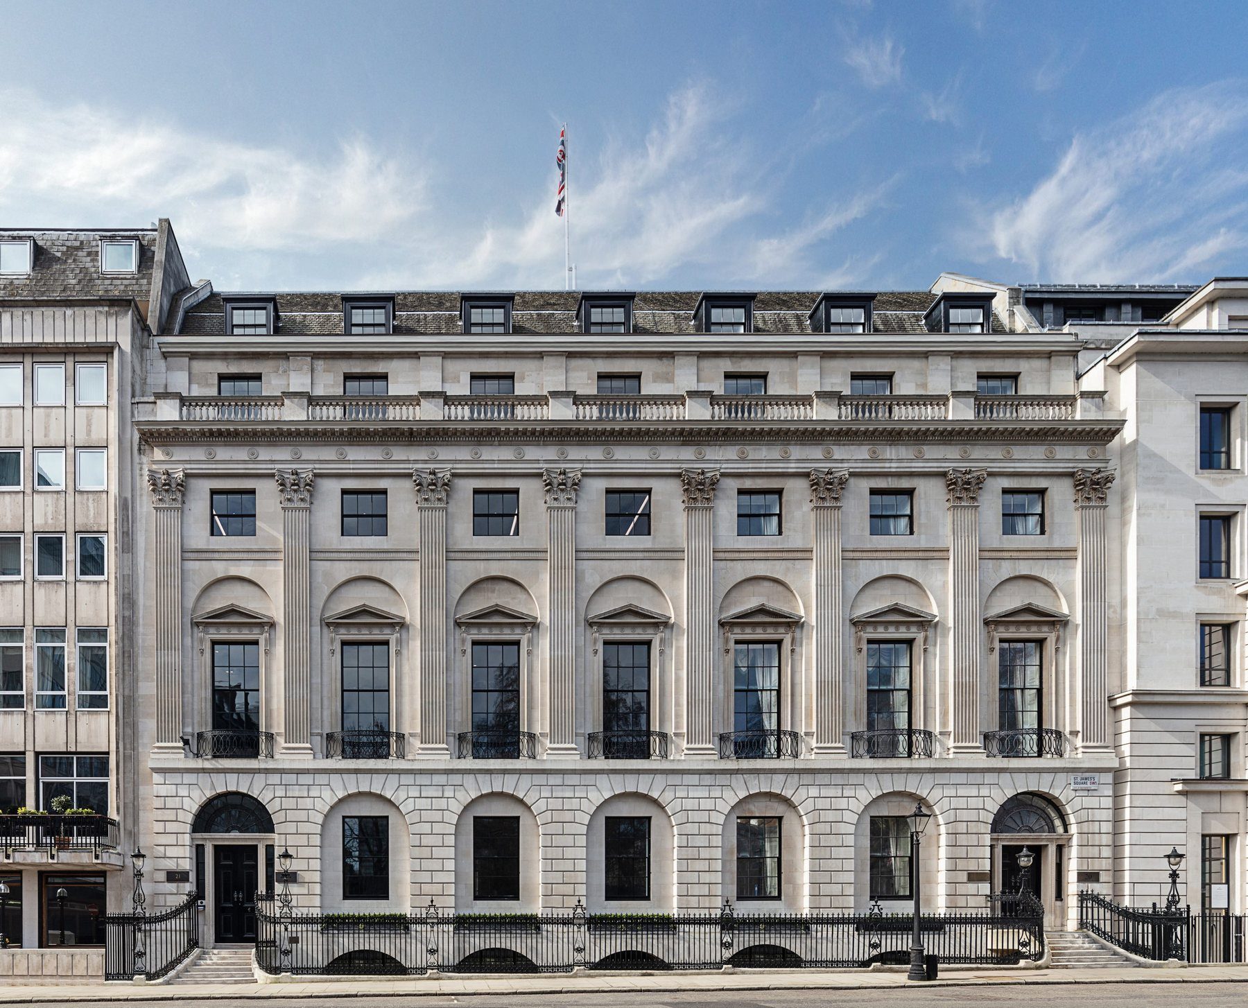
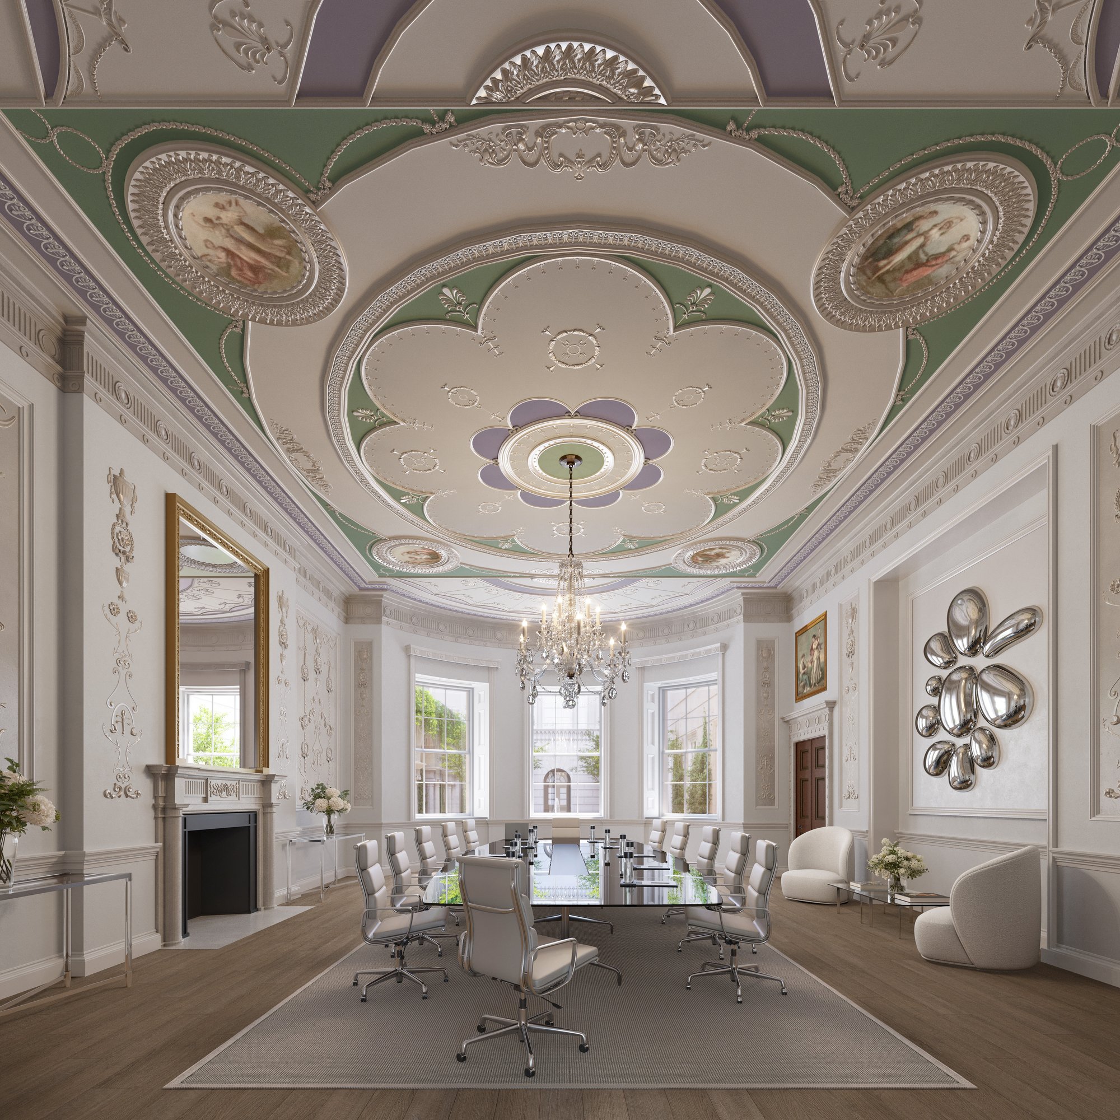 20 St James's SquareRobert Adam's Grade I house, restored as a headquarters. Interiors modelled against a measured 3D scan, so every ceiling and cornice sits where it really is.Read the case study →
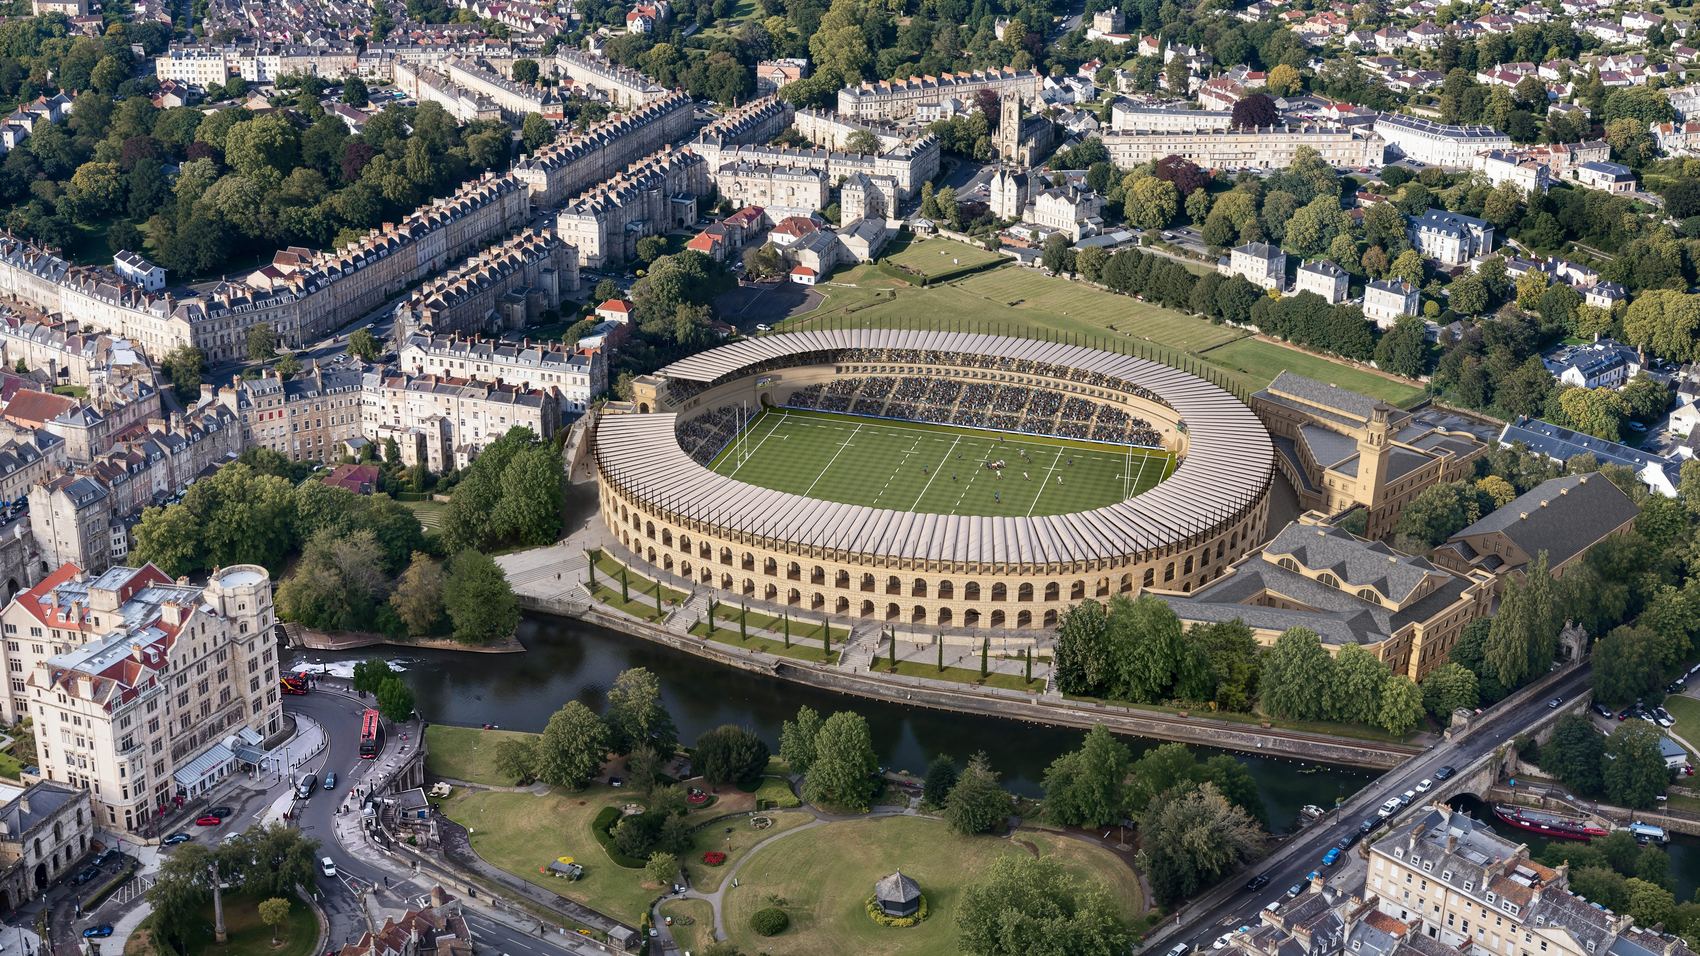
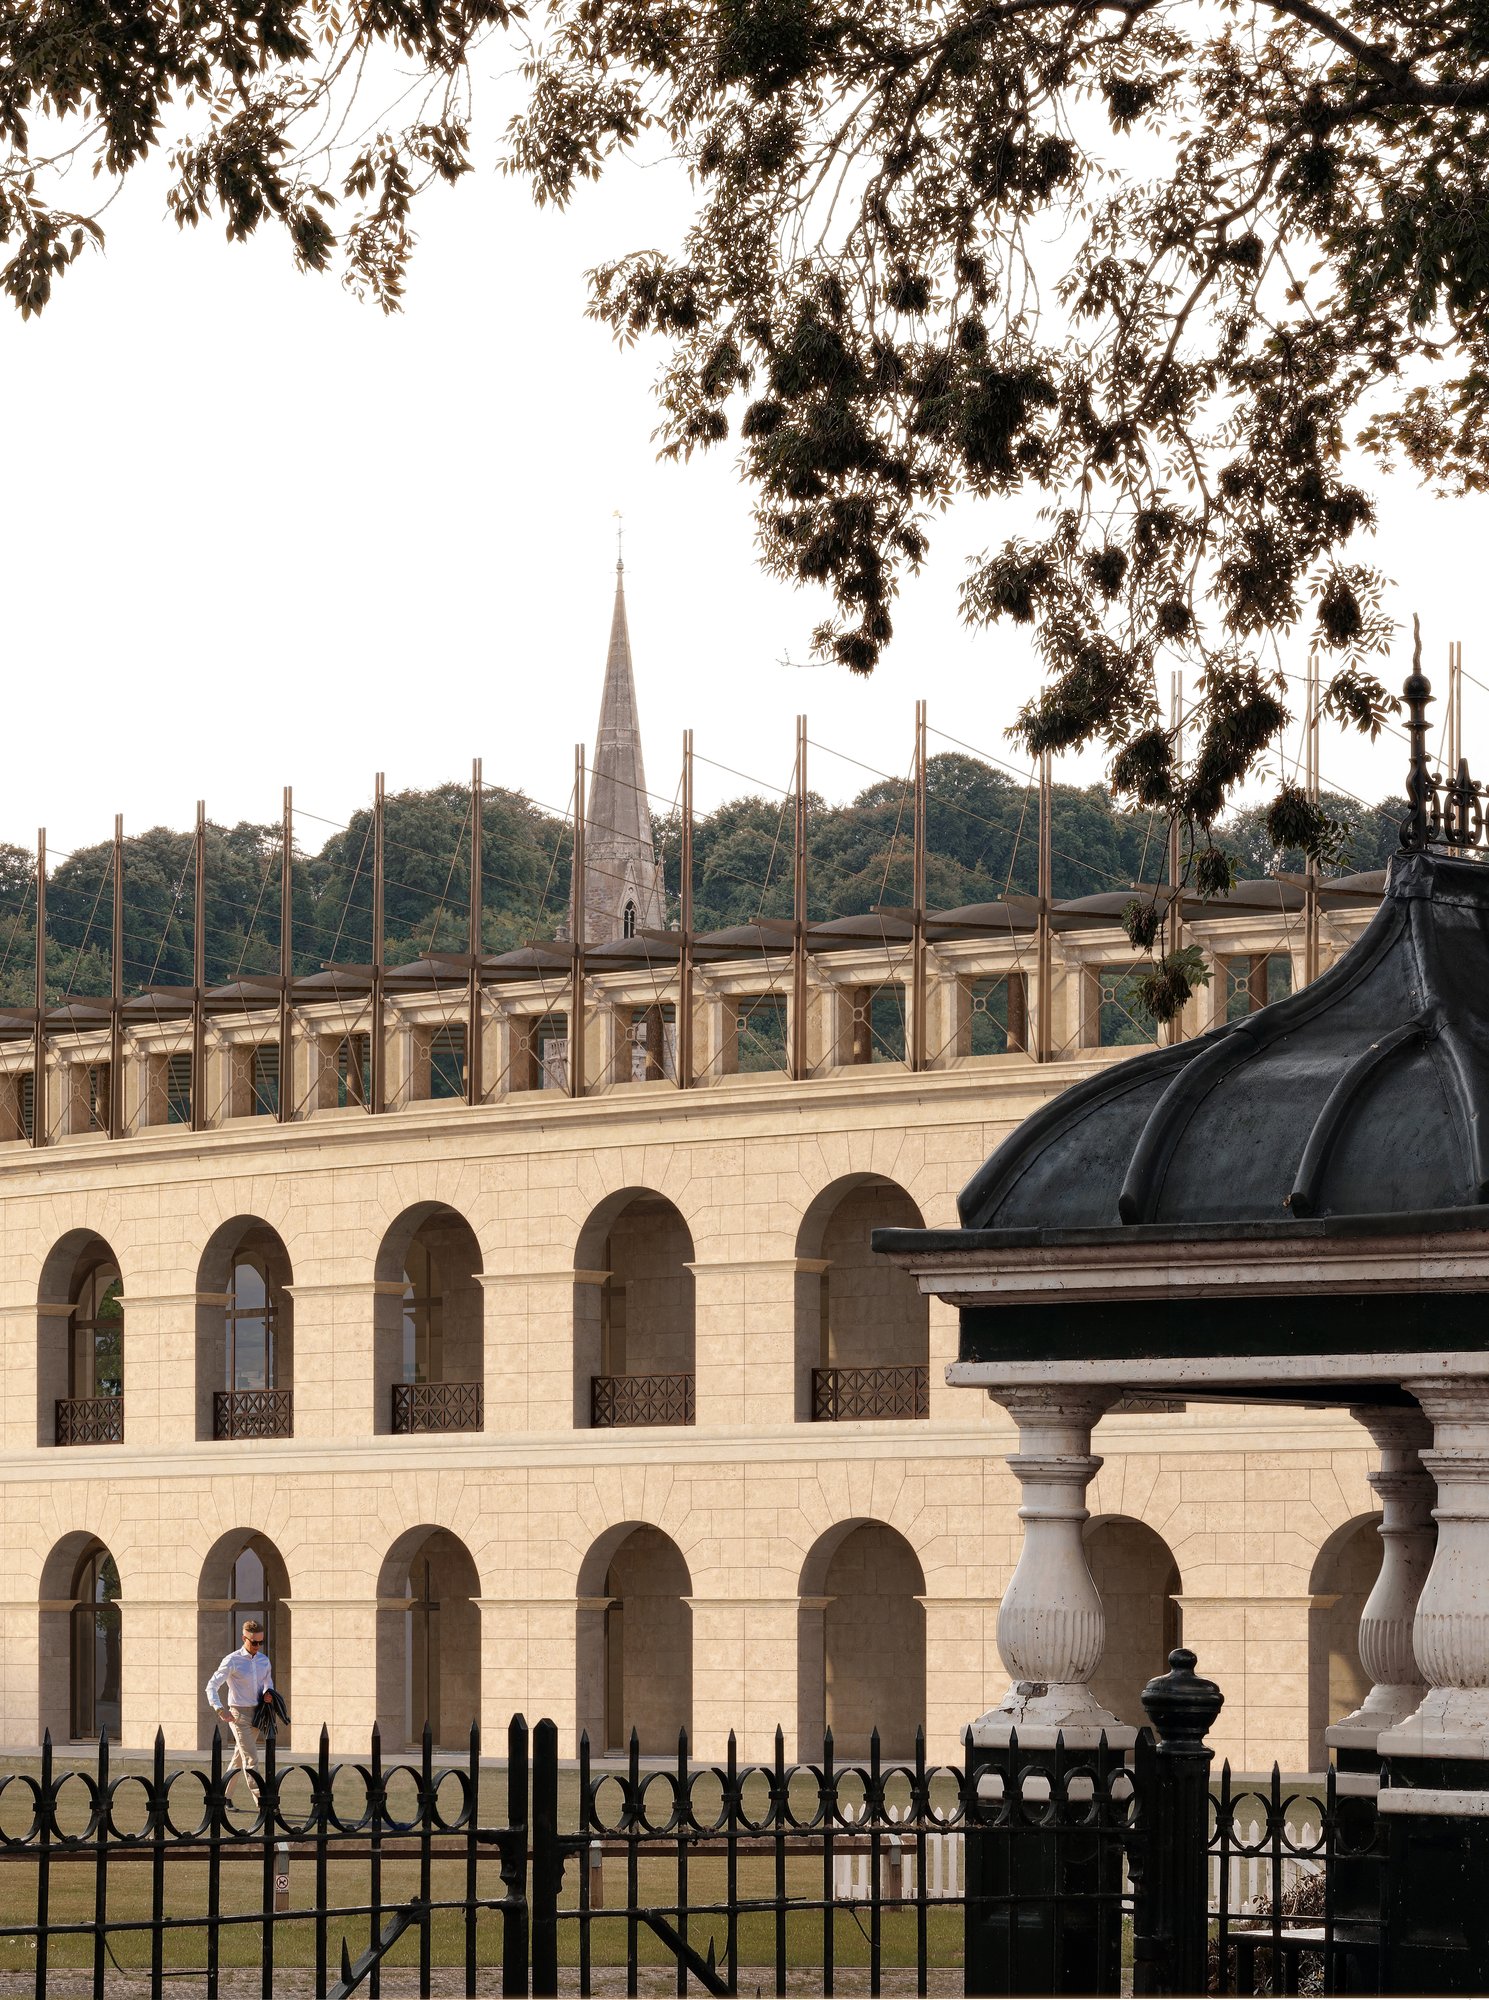 Bath ArenaA concept arena on the Recreation Ground, in the World Heritage city. Set into photographs from the hills, the river and the streets, to judge whether it belongs.Read the case study →
How we work with historic fabric
Heritage images built from the real building and checked against it. We do not survey in-house; we commission the capture from specialists, manage it, and turn it into accurate, editable models.
Survey
We commission measured laser scans and photographic surveys from specialist surveyors, write the brief and manage the work, so the existing building is captured as it stands before anything is drawn.
Modelling from the survey
Point clouds are brought straight into our modelling software. Cornices, architraves and mouldings are taken from sections cut through the scan and set at their surveyed positions, and our own scripts sweep, place and repeat ornament to those measurements. Where an image only needs the room as it is, we use the camera-matched photograph itself.
Existing, restored and new
Each view can be issued as existing, as restored and with the new work, from the same model and camera, so an officer can see exactly what changes and what stays.
Checked against the survey
Where accuracy has to be shown, the finished model is compared with the scan point by point and the deviation is recorded with the job.
Materials from precedent
Proposed finishes are built from samples and photographed examples, including how new materials weather beside old ones over time.
Current tools
We work with laser scan and photogrammetry data, Gaussian splat captures for unchanged context, and scripted modelling tools in 3ds Max, and keep them current as the technology moves.
A record that stays
Survey, model, sources and images are archived together, so any image can be traced back and explained if it is questioned.
What we visualise
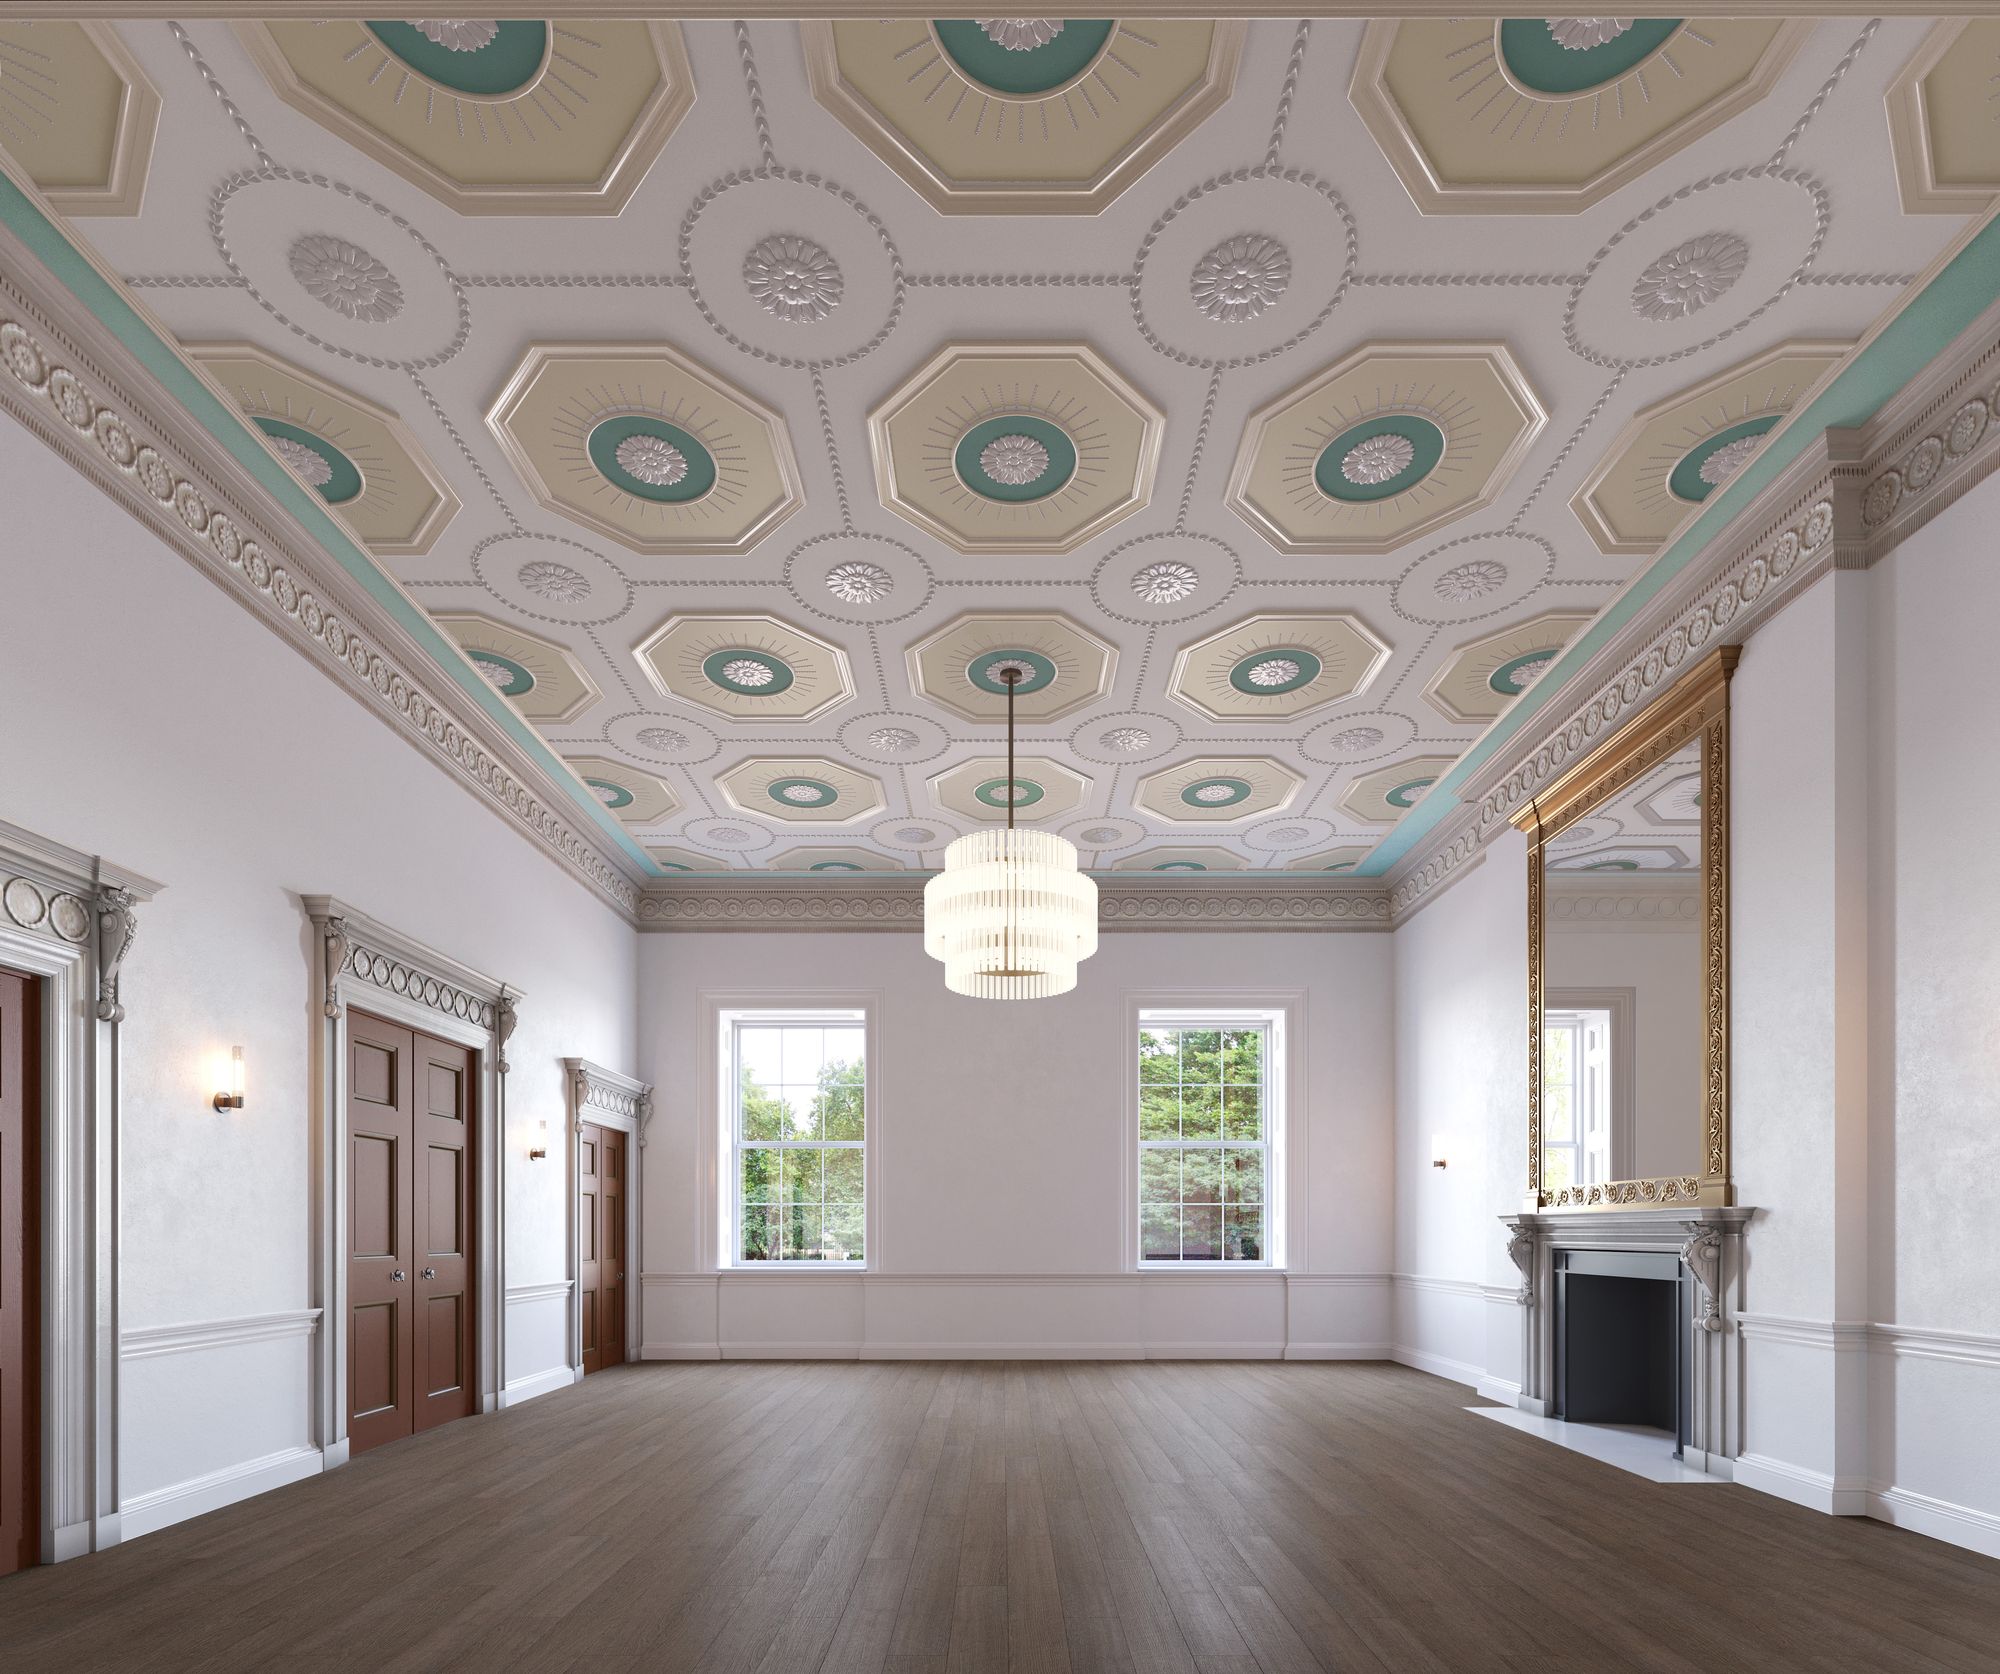
Listed buildings, inside and out
Interiors and elevations where the historic fabric is the point: ceilings, joinery, stone, and how new services and finishes fit around them.
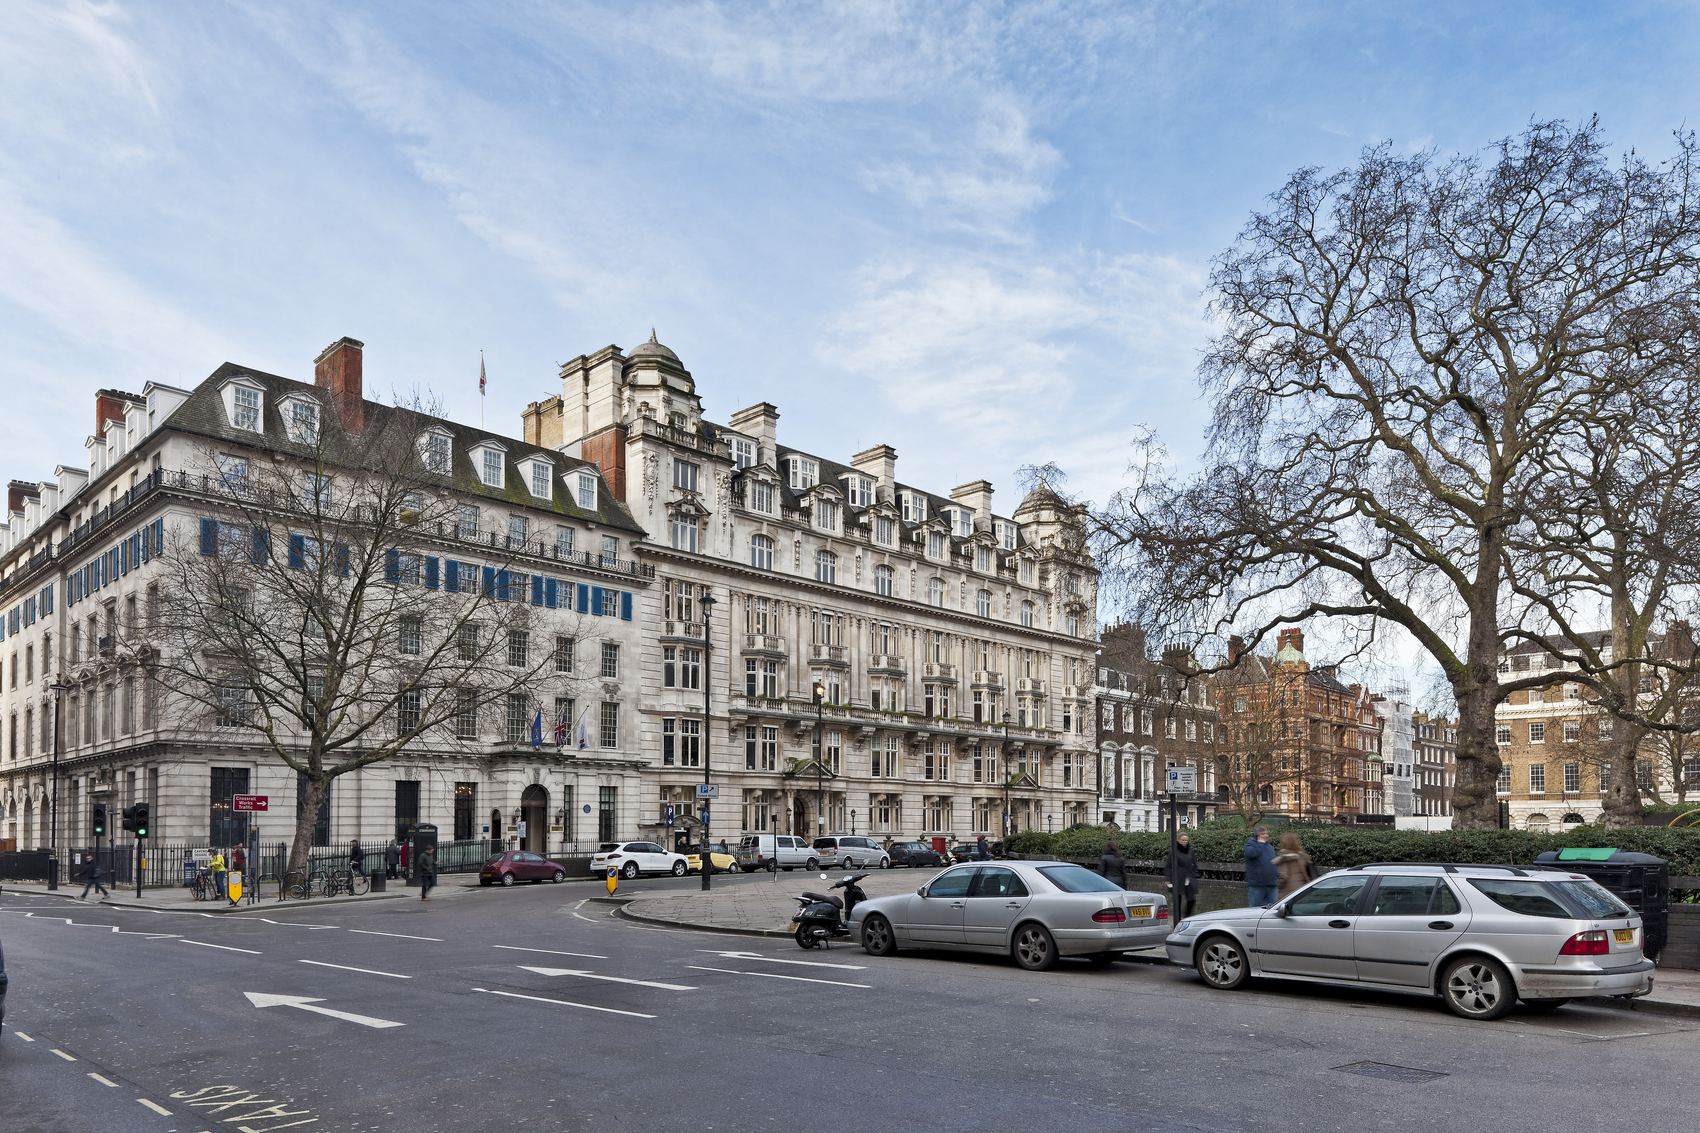
Listed buildings in their squares
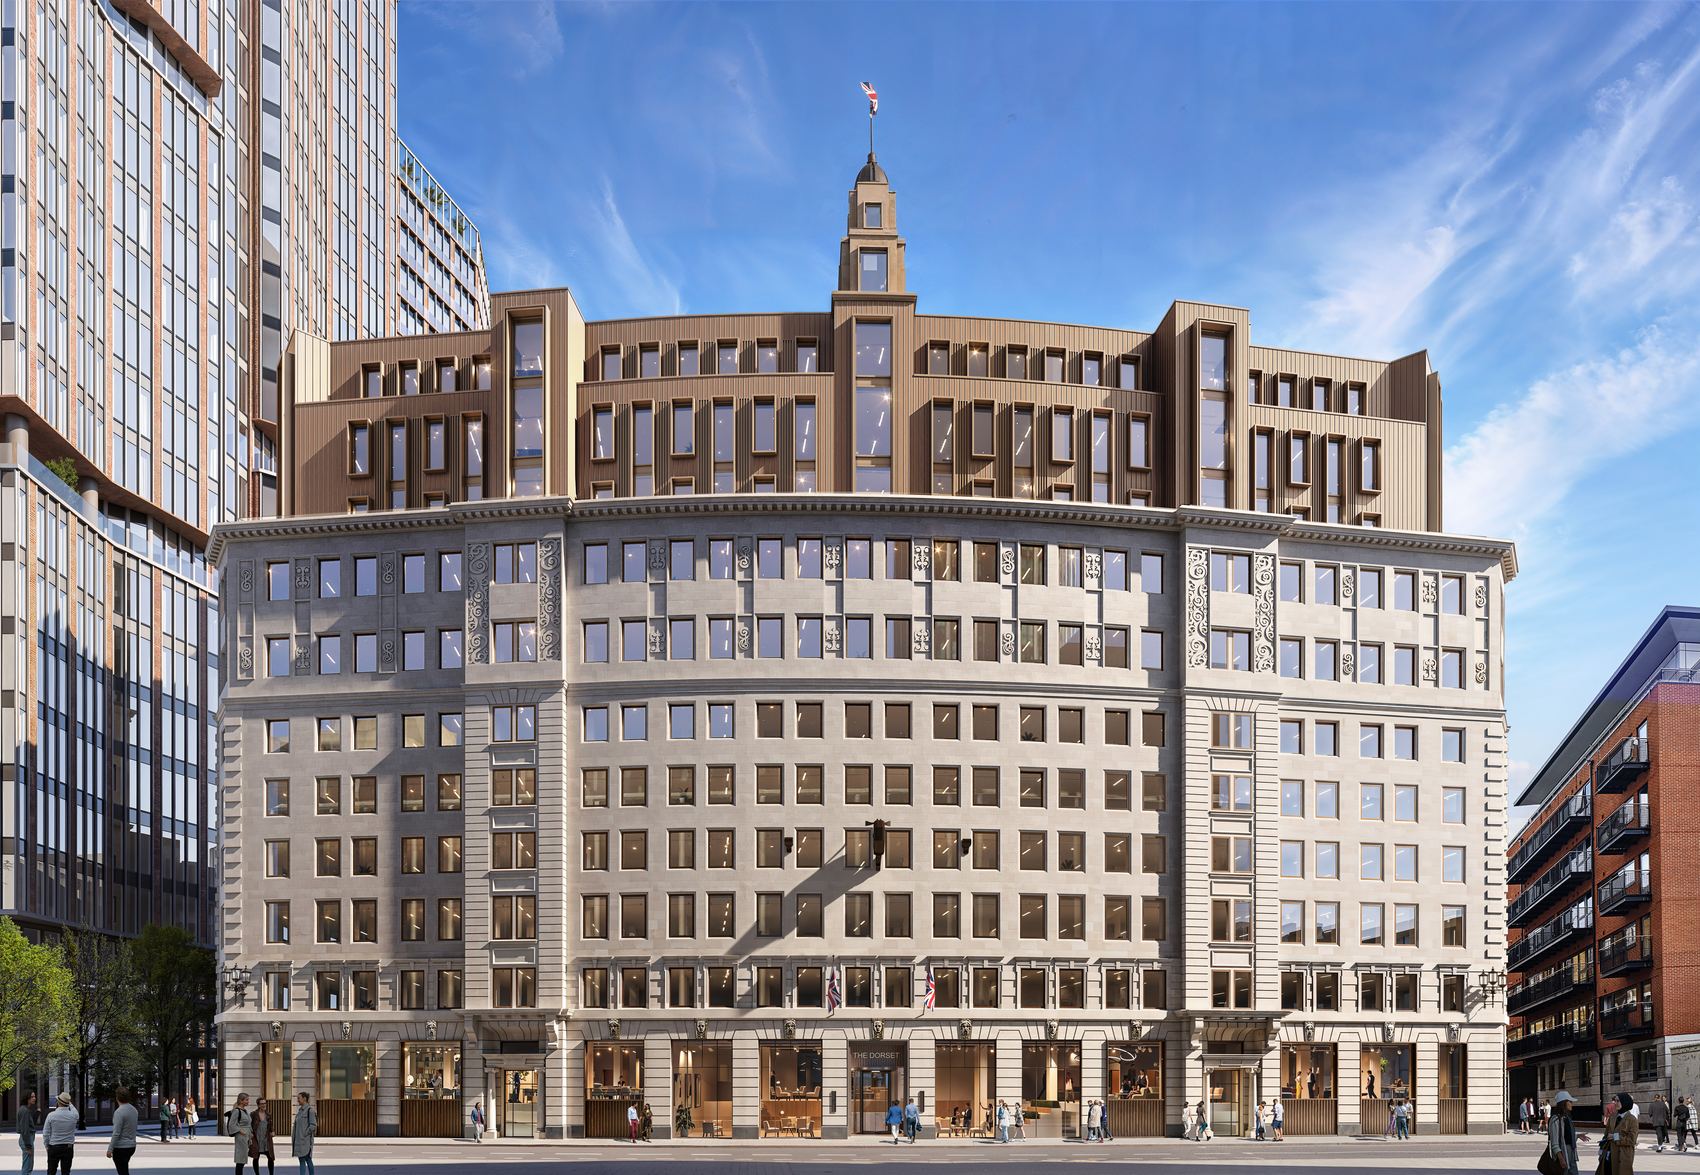
Changes to a listed building seen from the square or street it faces, so the officer can judge the whole setting, not only the new work.
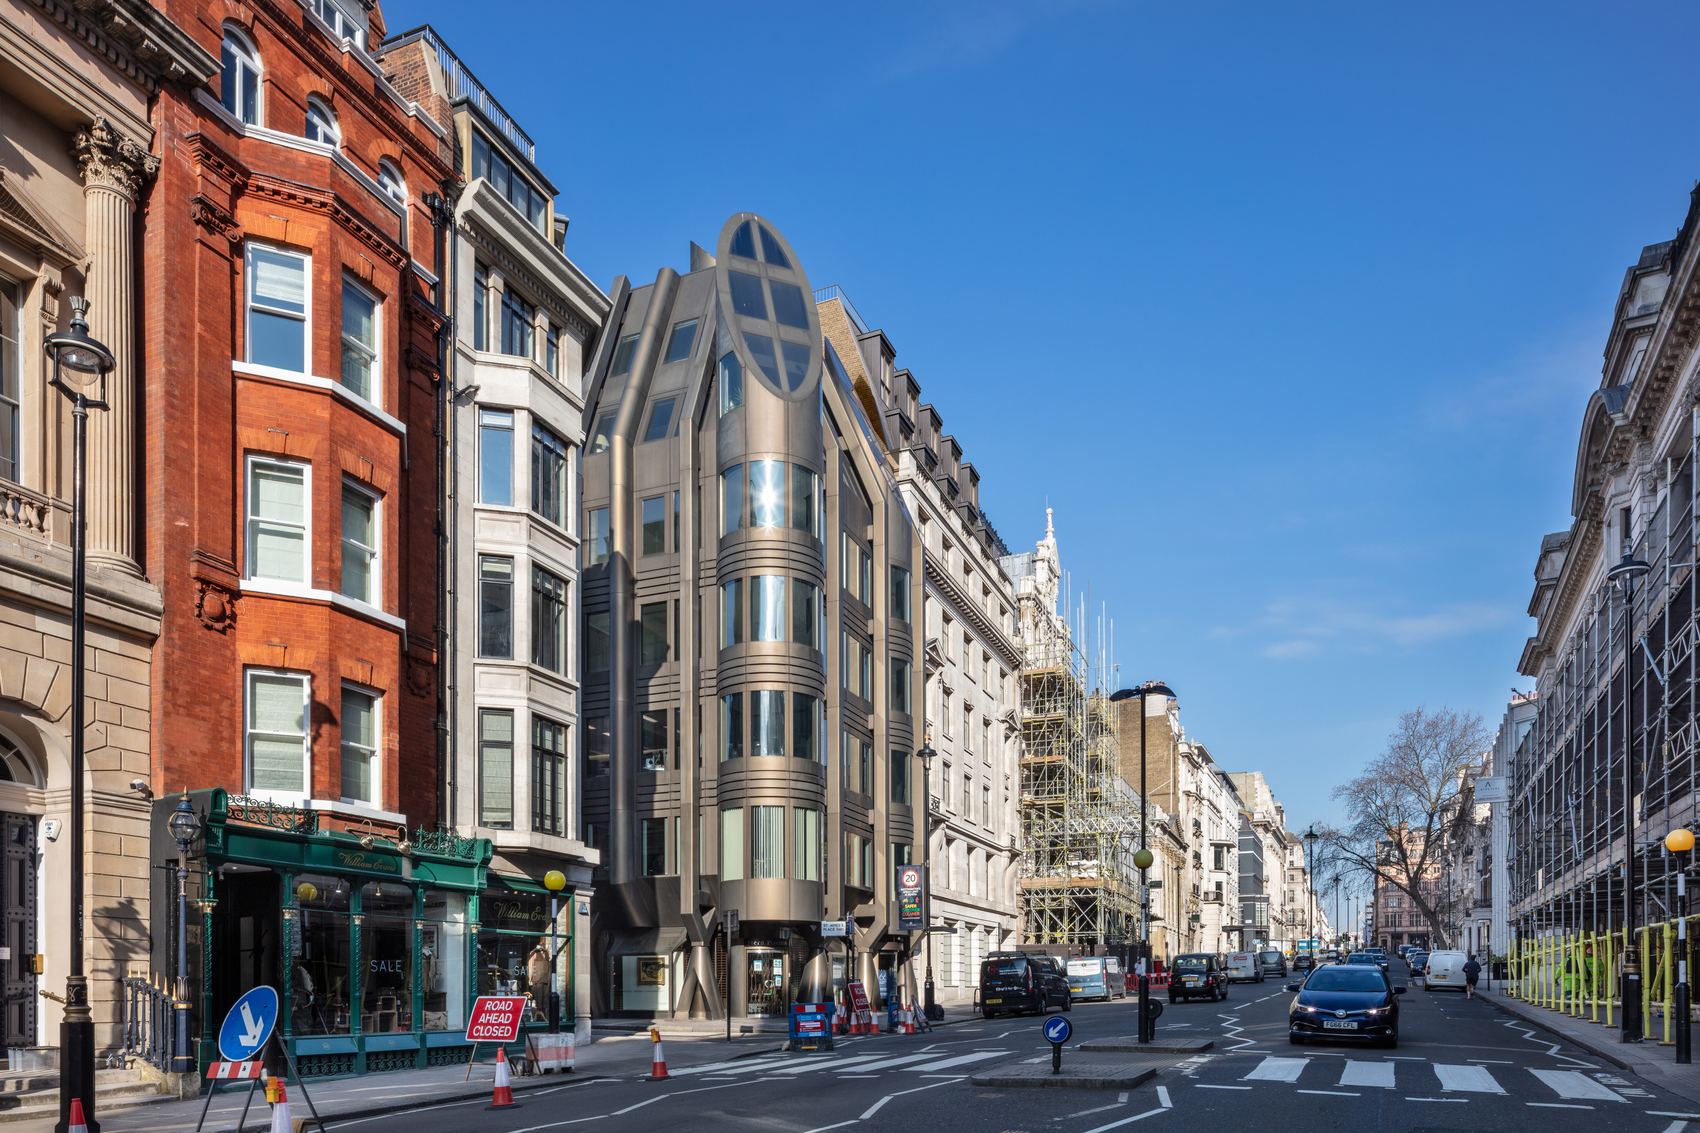
Conservation area streets
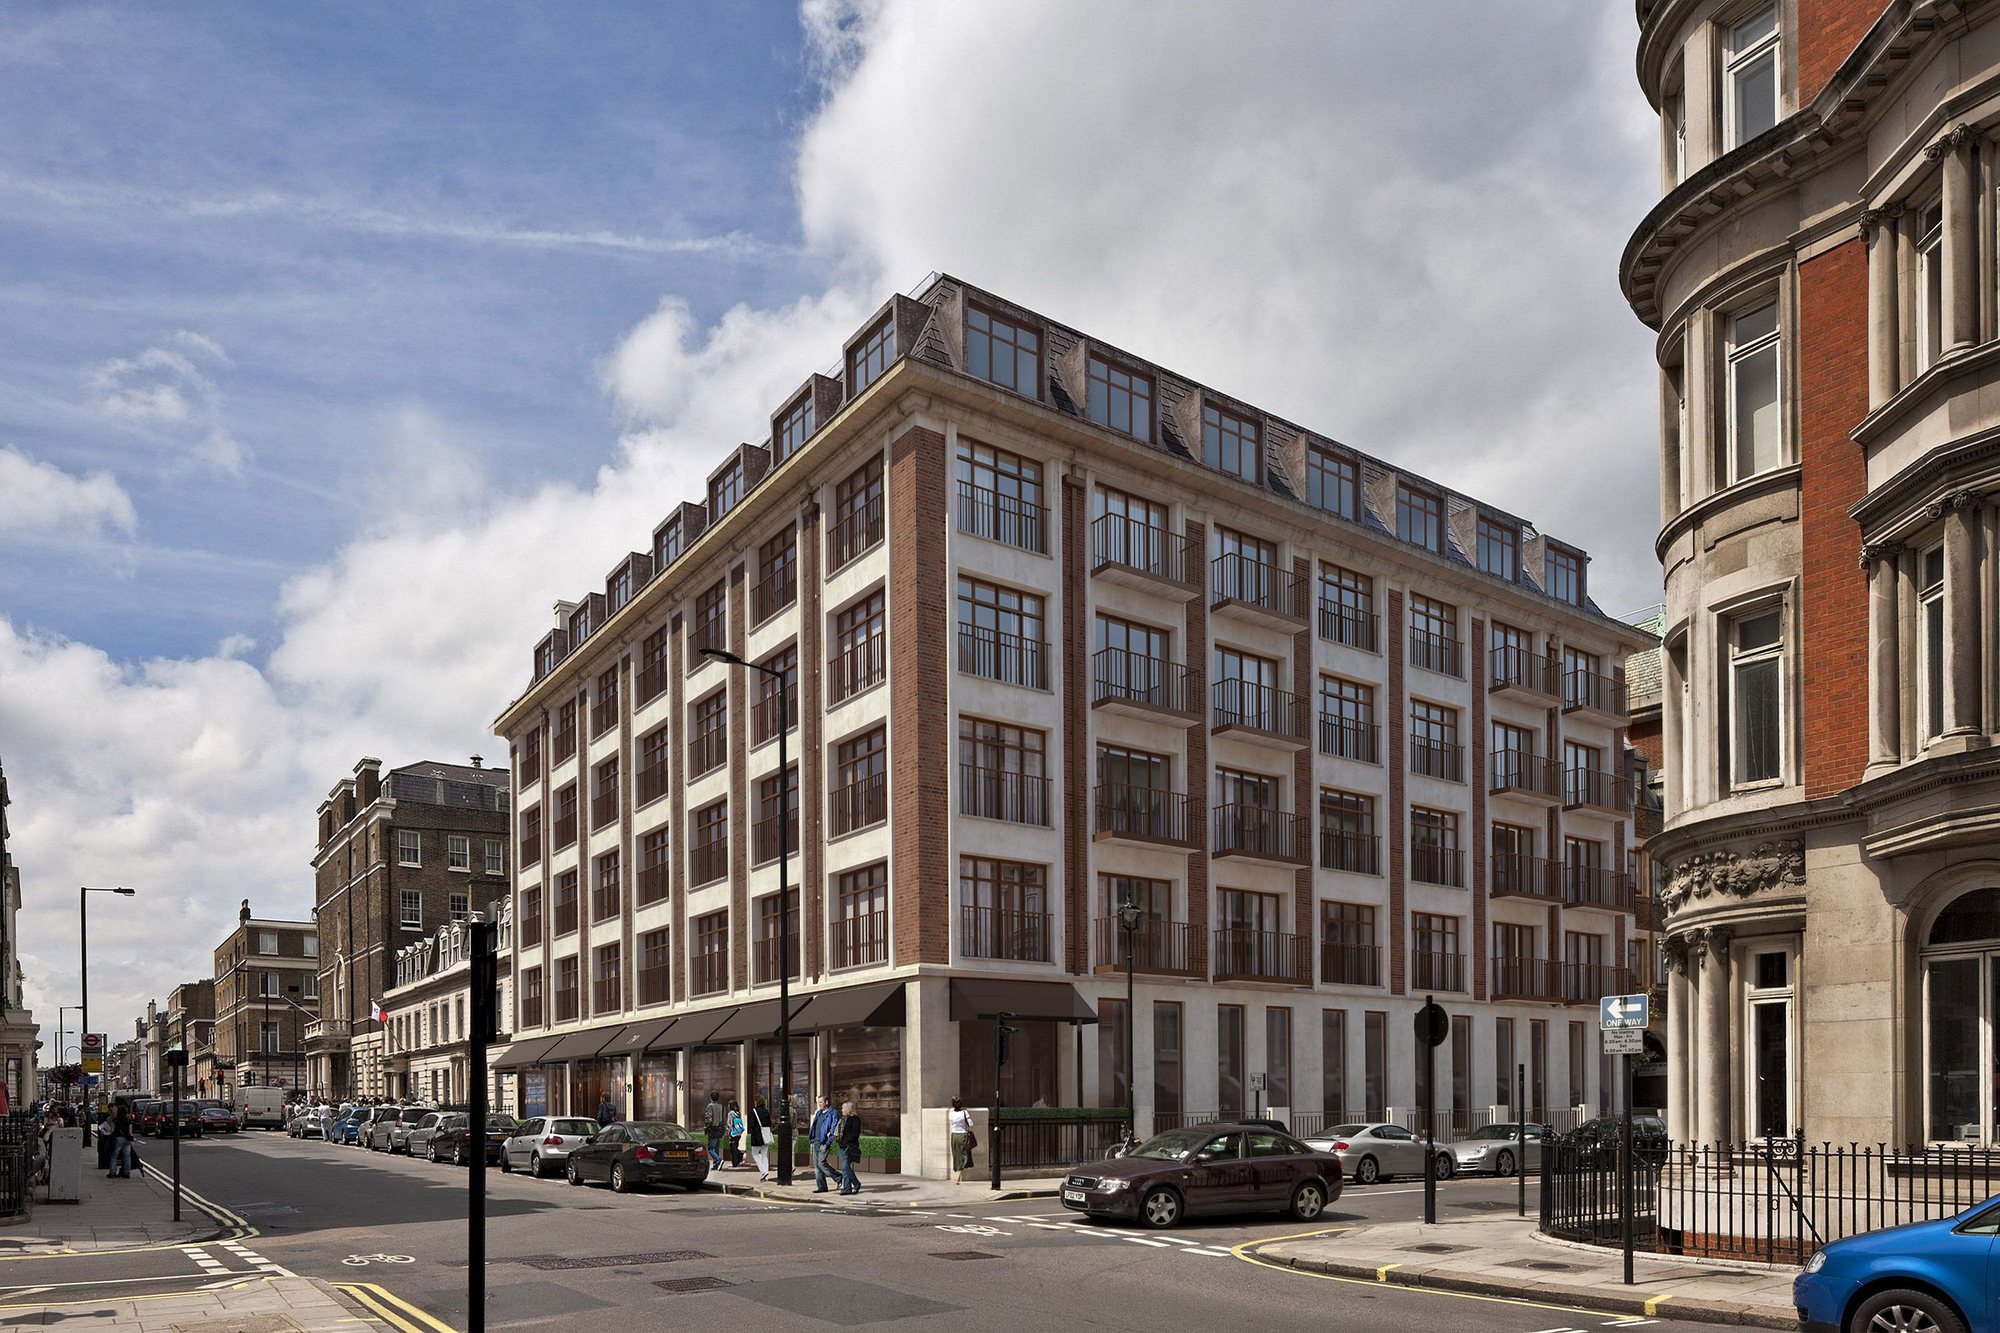
New facades and extensions shown in the street they join, at the scale and in the light a passer-by would see them.
When there is little to see
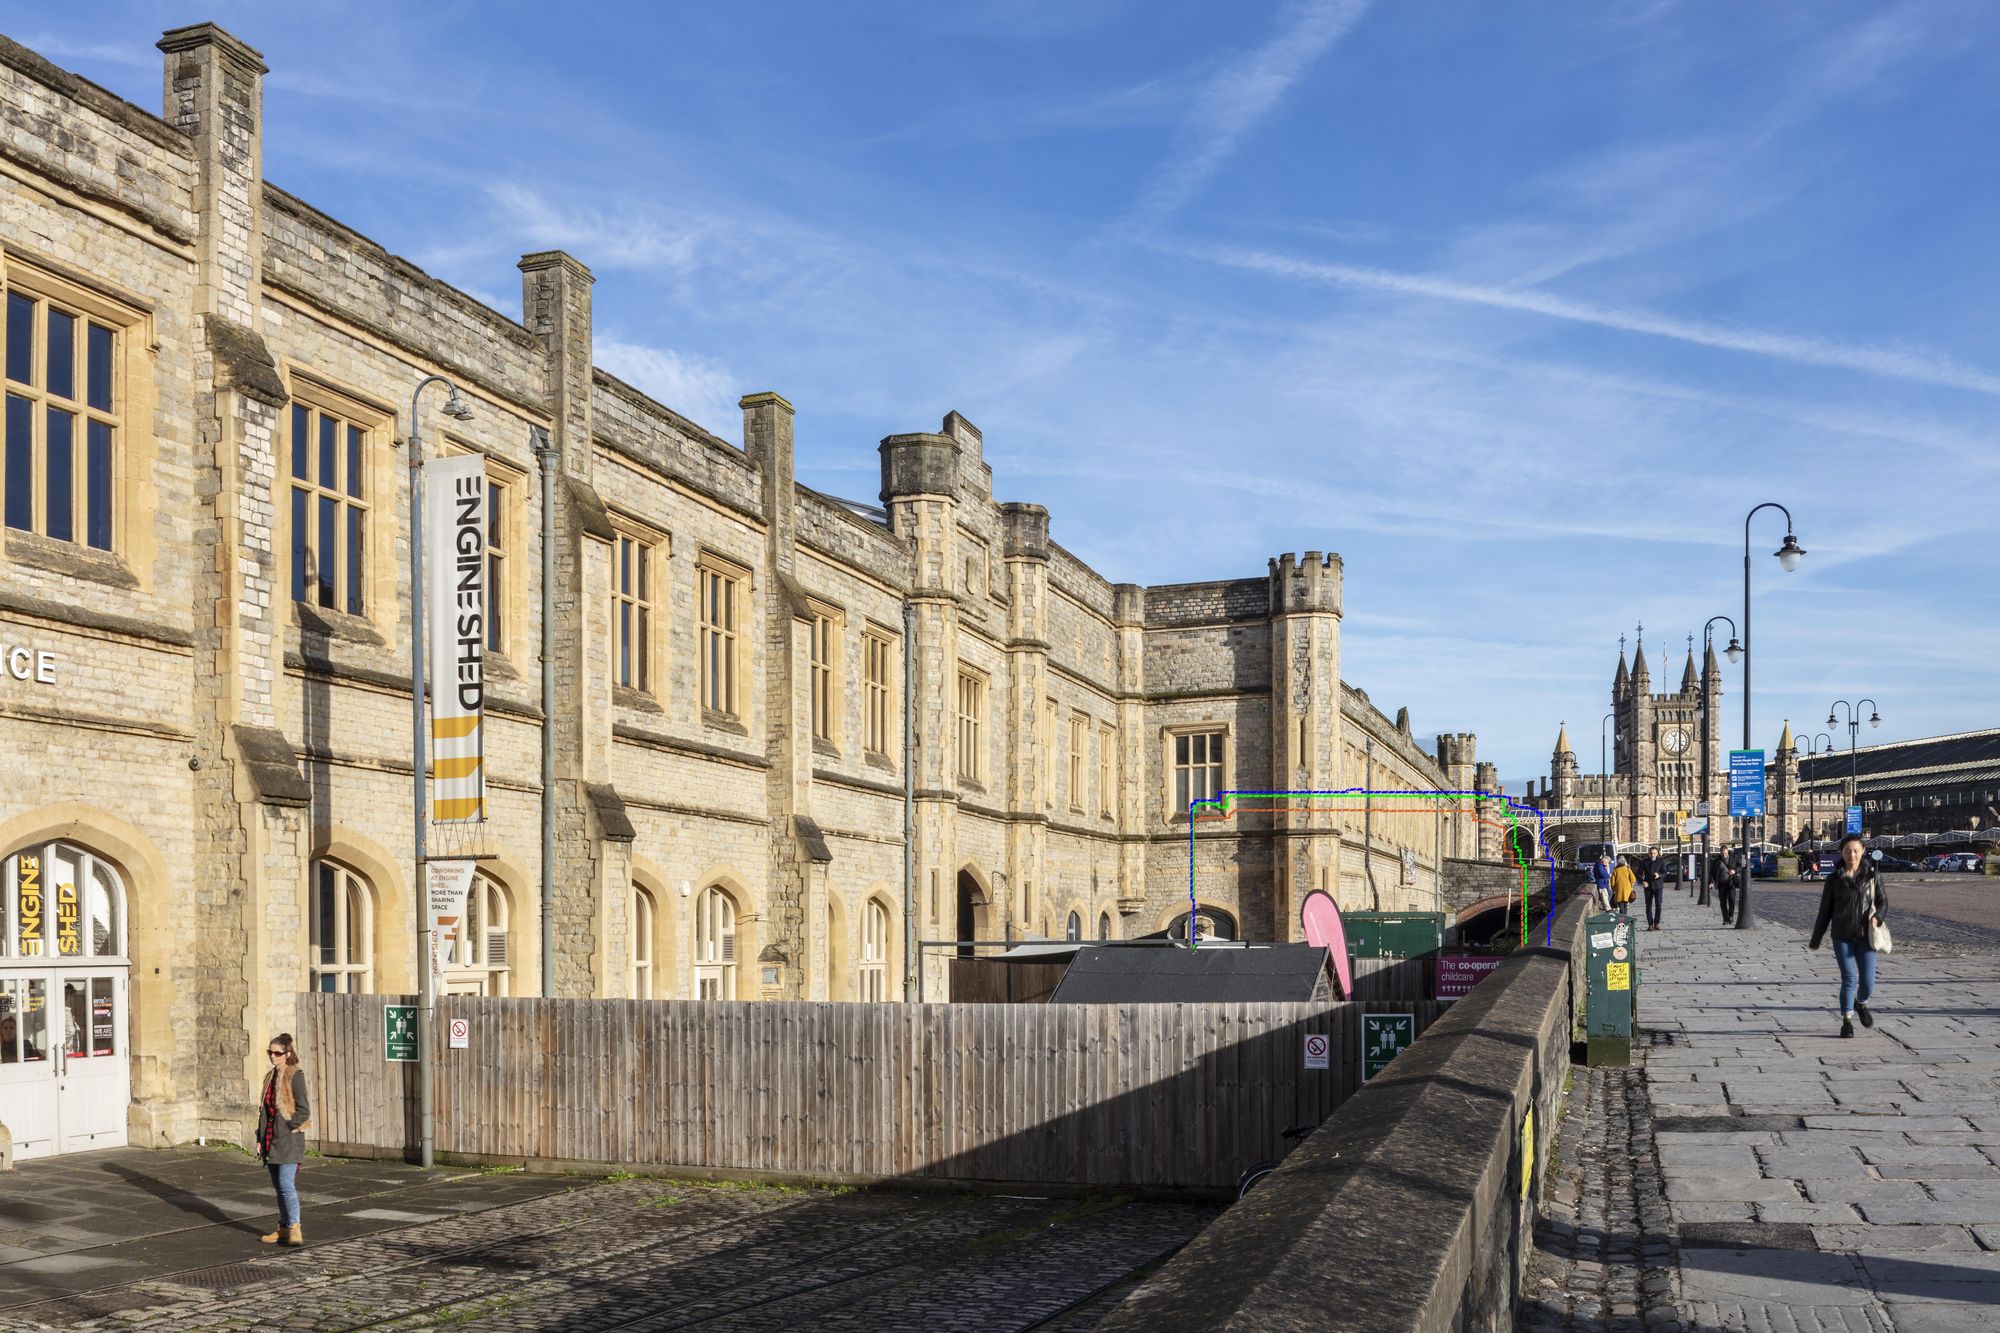
From the approach to Bristol Temple Meads, the new building at 4 Glass Wharf barely shows. That is the finding, so the view shows it plainly. Low-impact views get the same care as dramatic ones, because both are evidence.