
Services
Visualisation for planning: pre-application and Design and Access images, verified views for applications and appeals, and heritage visualisation of listed buildings and their details. Verified views rest on independent survey and photography that we commission, specify and check.
Pre-application and Design & Access
Images that explain a scheme to the council and the public, from the first pre-application meeting to the submitted Design and Access Statement.
- Pre-application presentation images
- Design and Access Statement views and image sets
- Massing and option studies set into the real site
- Street-level views, aerials and key approaches
- Images for committee, consultation and exhibitions
- Views updated as the design develops, ready to become verified views
Verified Views
Survey-controlled views for planning, appeal and inquiry, produced to Landscape Institute TGN 06/19.
- LI Type 3 and Type 4 visualisations, at AVR0 to AVR3 under the LVMF
- Viewpoint selection with your townscape, heritage or landscape consultant
- Photography and independent survey, commissioned and managed by us
- Cumulative schemes shown in the same view
- Officer and inspector requests during determination
- Method statement, viewpoint plan and camera data
- Archive held for inquiry
Heritage Visualisation
Images of listed buildings and their settings, for heritage statements and listed building consent.
- Listed building interiors, shown restored with historic fabric retained
- Facade restoration and re-cladding
- Roof and rear extensions in conservation areas
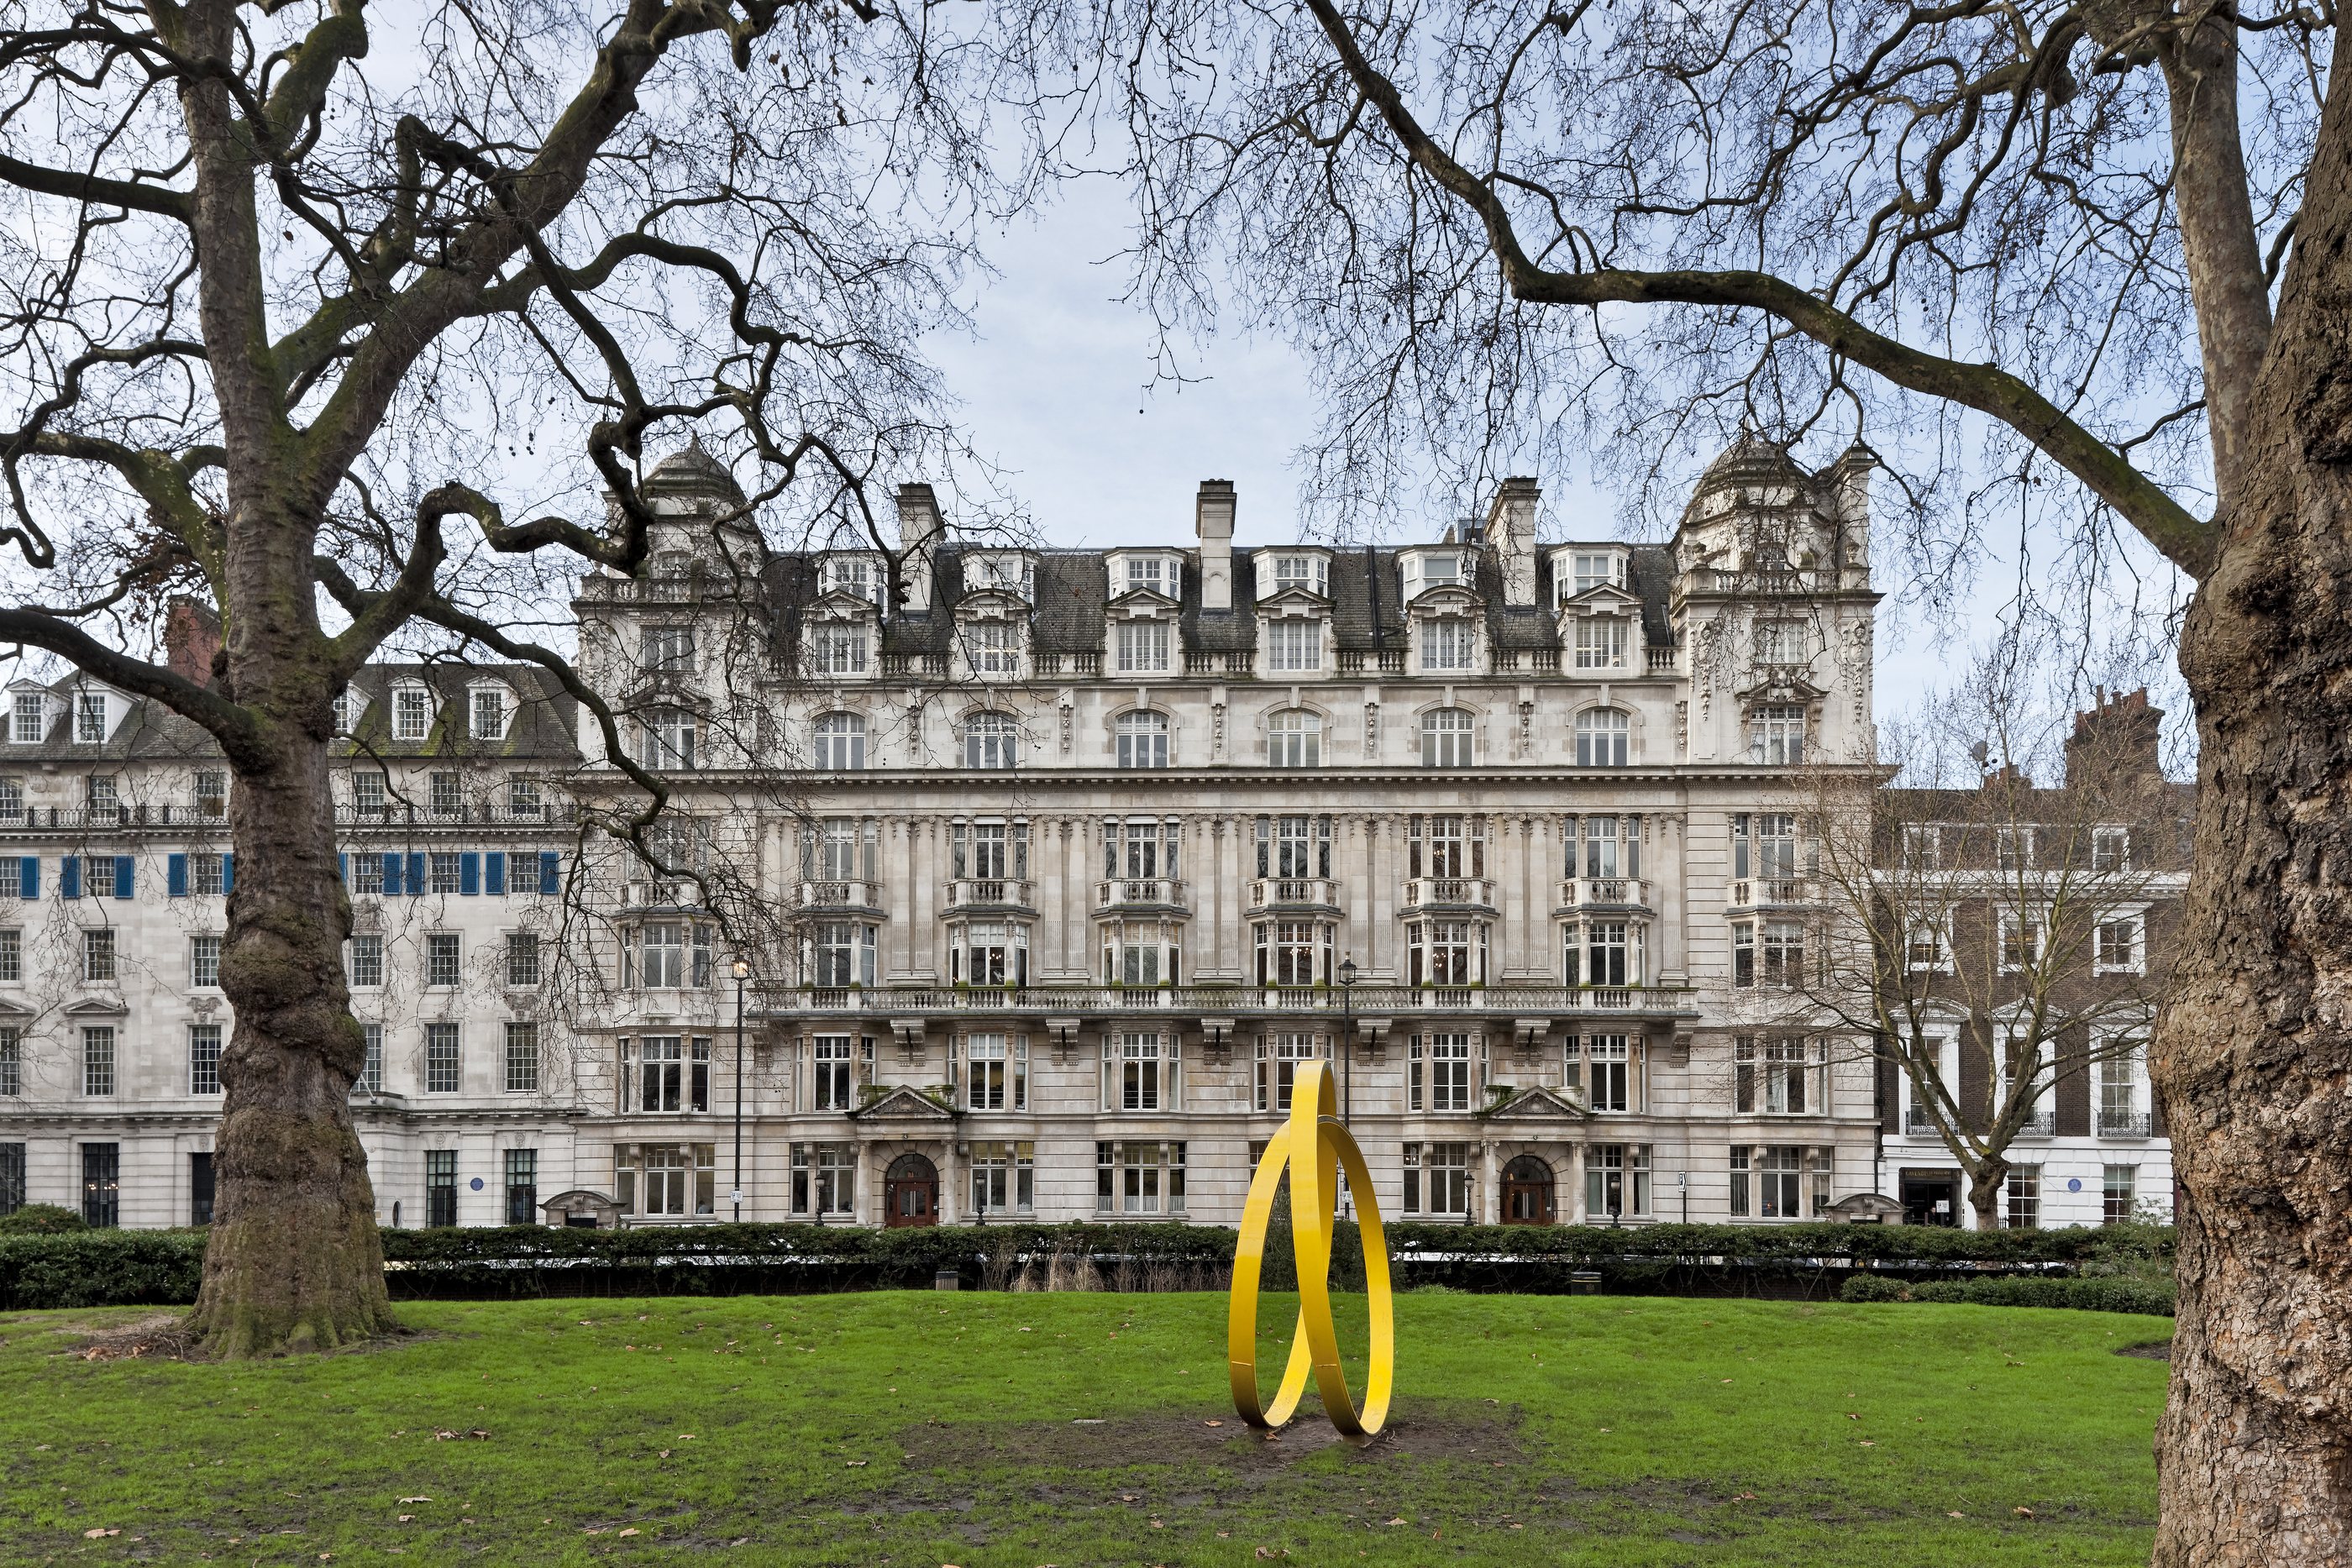
- Listed buildings seen from their squares and streets
- Drawing to visualisation comparisons
- Images for heritage statements and Historic England consultation
Commissioned and Managed
Specialist work we do not do in-house. We commission it, set the specification, check what comes back and deliver it with our own, so you deal with one practice and one point of responsibility.
- Verified view photography, including winter leaf-off
- Independent survey of camera positions and control points
- 3D virtual tours of interiors and buildings
How a commission runs
- BriefSite, planning stage, submission date and what the officer is concerned about. We aim to reply the same working day.
- ProposalViews, type and level, programme and fee, in the same terms your consultant uses.
- ViewpointsAgreed with the consultant and, where possible, the council before anyone goes to site.
- Survey and photographyWe commission the photographer and the surveyor, brief them to our specification and check their work before it is used. Winter views are taken leaf-off.
- First issueViews with the viewpoint plan, camera data and method statement.
- RevisionsDesign changes and officer requests, usually from the same survey and photography. A new viewpoint or changed site needs a return visit.
- ArchiveFiles kept so any view can be reproduced at appeal.
About us
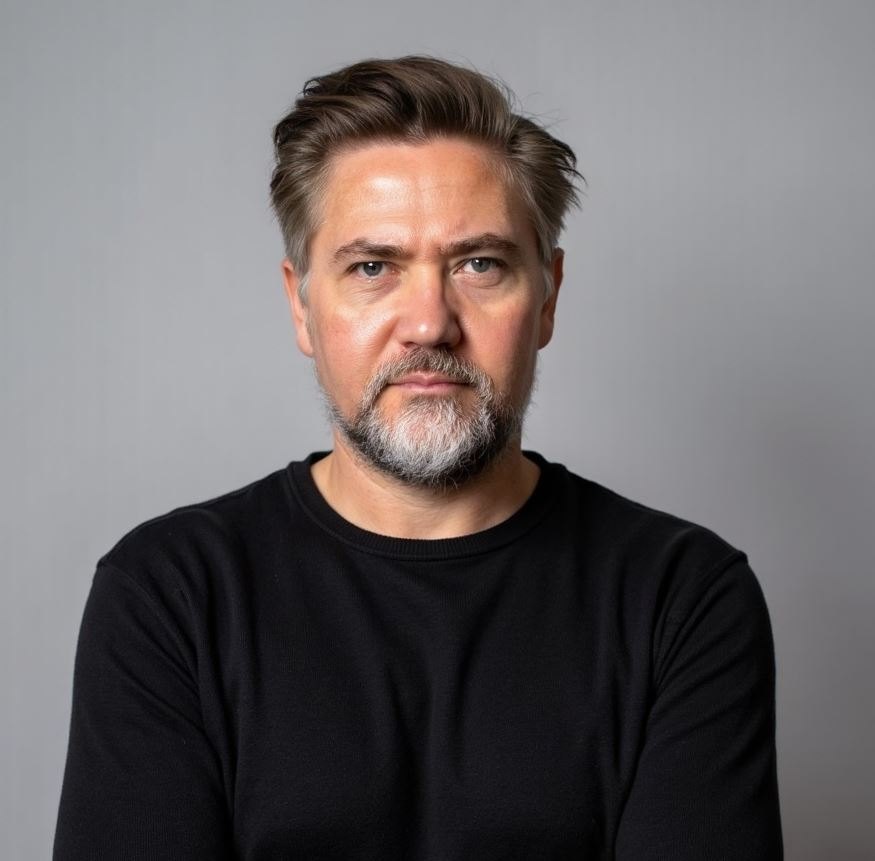
Construct Media is an architecturally led studio based in the UNESCO World Heritage Site of Bath, led by its founder and director, Shane Gee.
Our architectural background gives us an understanding of the design process, from early concepts through to the demands of planning and construction. We bring this experience to our visualisations, combining technical accuracy with careful attention to architectural detail and aesthetics.
Shane's background is complemented by studies at Sotheby's Institute of Art and the London School of Economics, and continuing professional development in heritage legislation for listed buildings and conservation areas.
Over the years, we have had the privilege of working with leading architects, developers and planning, heritage and landscape consultants across the UK and internationally. Some of these relationships have continued through projects spanning several years.
Every commission is director-led, from the initial brief through to final delivery. Our clients work directly with the person responsible for their project.
We commission photography, surveys and 3D tours from independent specialists with whom we have longstanding relationships, setting the specifications and overseeing their work to maintain consistent standards throughout.
When we're away from the studio, you'll find us walking through Bath, visiting galleries, enjoying a pint at our local pub or hitting golf balls up on Lansdown.
- Company
- Construct Media Ltd, registered in England, no. 13013391
- Studio
- Bath
- Work across
- The UK
- Insurance
- Professional indemnity insurance held, certificate on request
Bath, home of the studio
Clients
Architects
- Allford Hall Monaghan Morris
- Darling Associates
- EPR Architects
- Farrells
- Hale
- Honky
- Peerutin Karol
- PLP Architecture
- SAOTA
- Squire & Partners
- Stiff + Trevillion
Developers and investors
- Adderstone Group
- Aitch Group
- Avanton
- Bainbridge Companies
- Berkeley Group
- DMBA Capital
- Eutopia Homes
- Excelsior
- Fraser & Co
- Fruition Properties
- Goodstone
- IPE Developments
- Kibre
- Palmer Tabor Properties
- Redefine Properties
- Residential Land
- Stanhope
- Thornsett Properties
- Tishman Speyer
- Wates
Consultants and agents
- Arcadis
- Atkins
- Francis Hunter
- Kalmars
- Knight Frank
- Stirling Ackroyd