
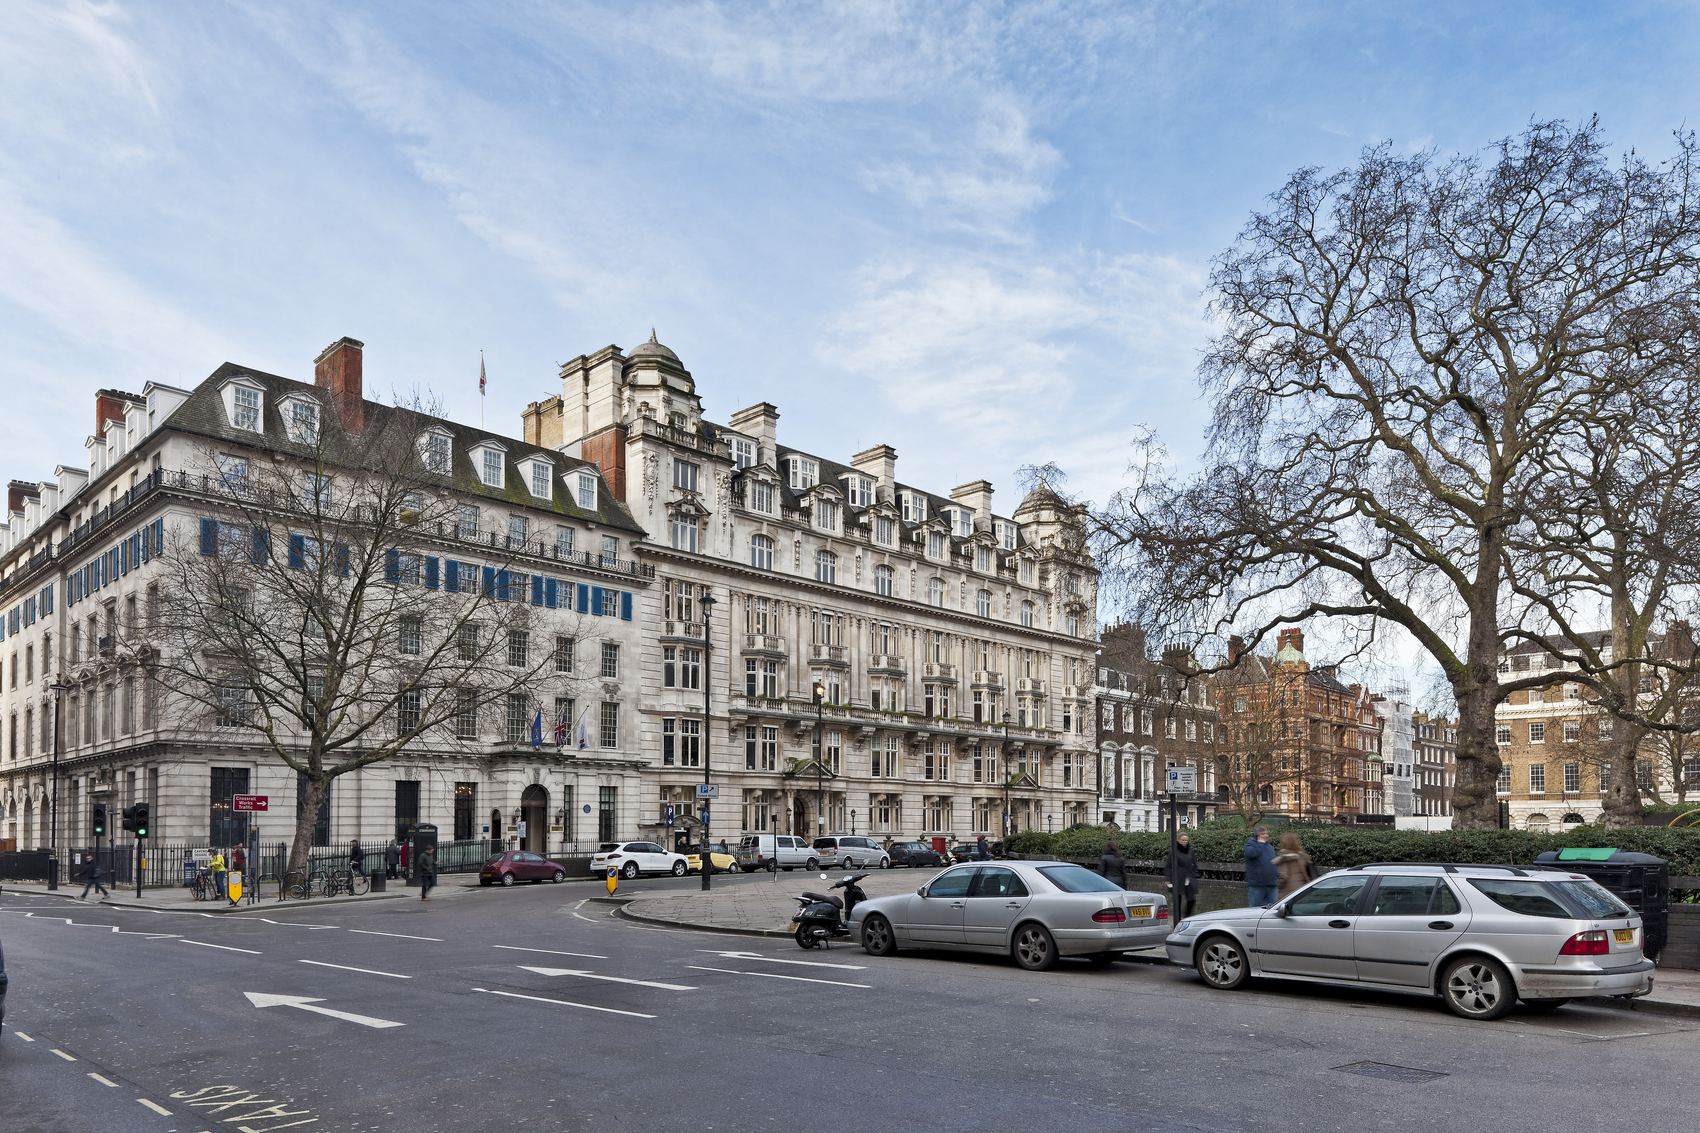
Harcourt House
A Grade II listed Edwardian mansion block facing the gardens of Cavendish Square, brought back to life as 25 homes. Darling Associates cleaned and repaired the stone front, rebuilt and raised the rear wings, and added two penthouses on the roof. Our images showed Westminster what it would become. Planning was granted and the building was completed in 2020.
- Planning
- Granted
- Listing
- Grade II
- Architect
- Darling Associates
- Homes
- 25
- Status
- Completed 2020
- Images
- 10 verified views, 12 design development views, 20 interiors
From the square
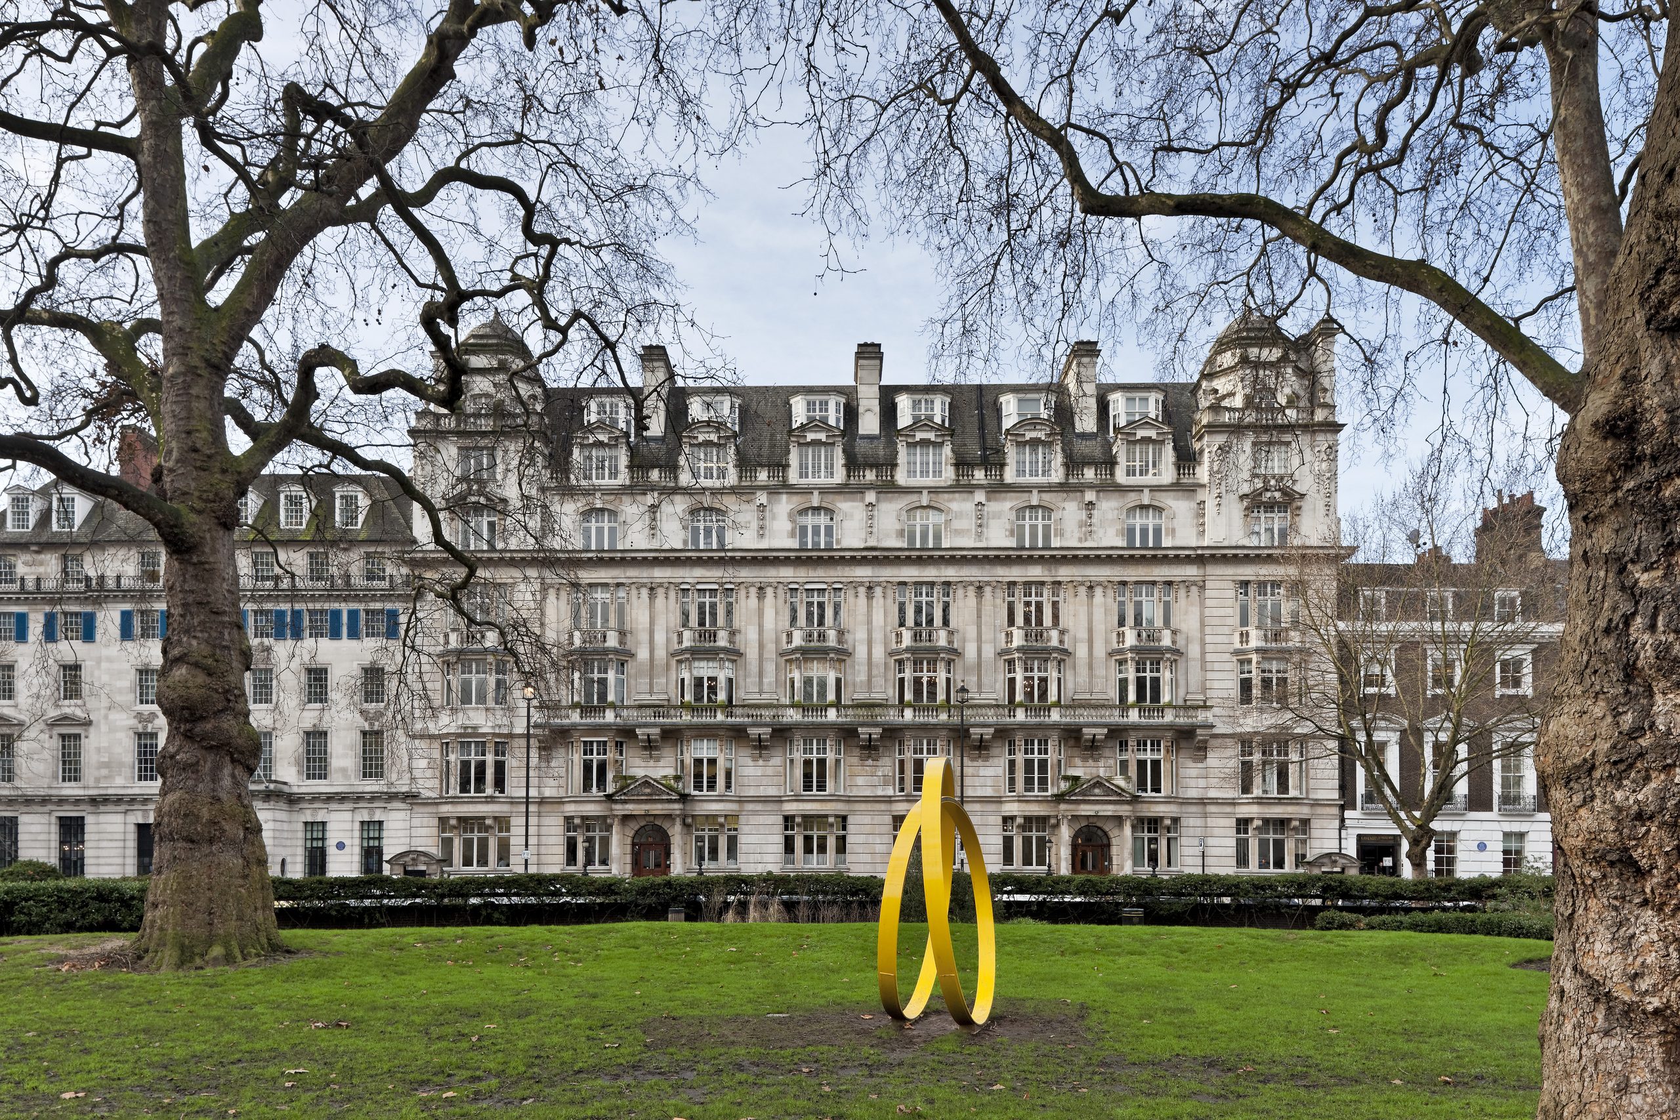
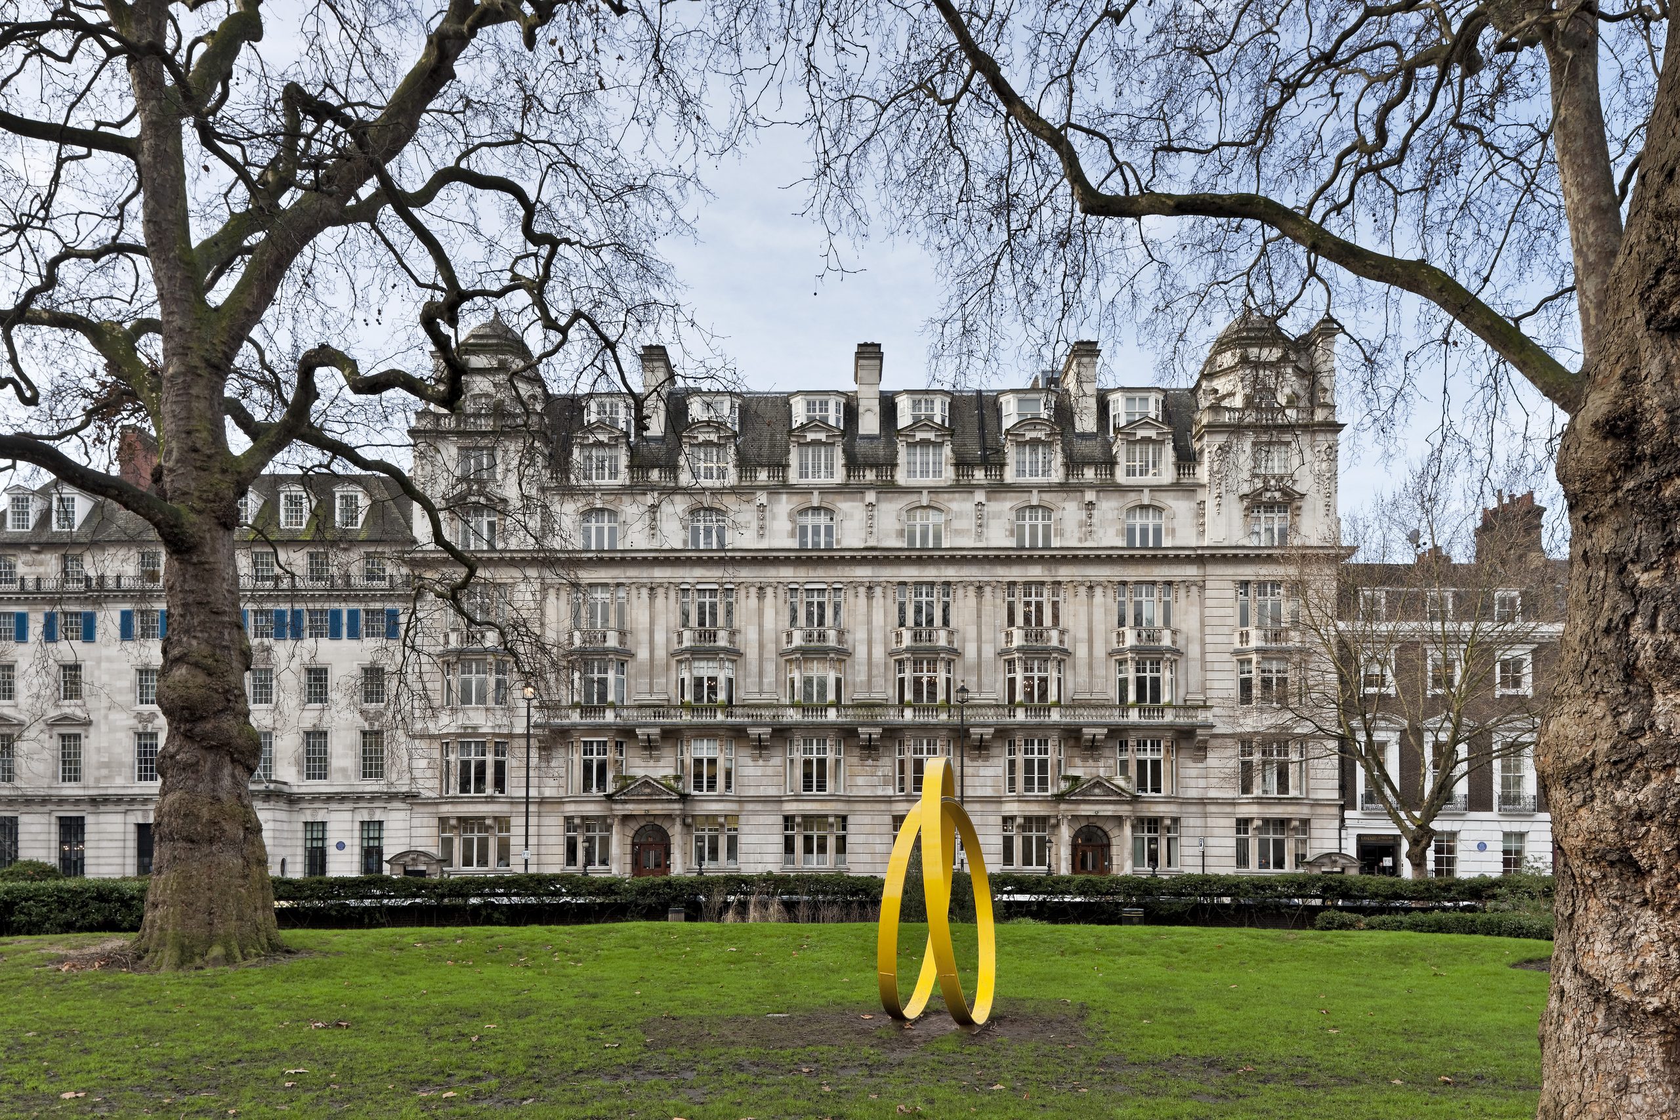 ExistingProposed
The front, restored
The long stone front, cleaned and repaired, seen from the square and the streets that lead into it. Drag each image to compare the existing photograph with the proposal.
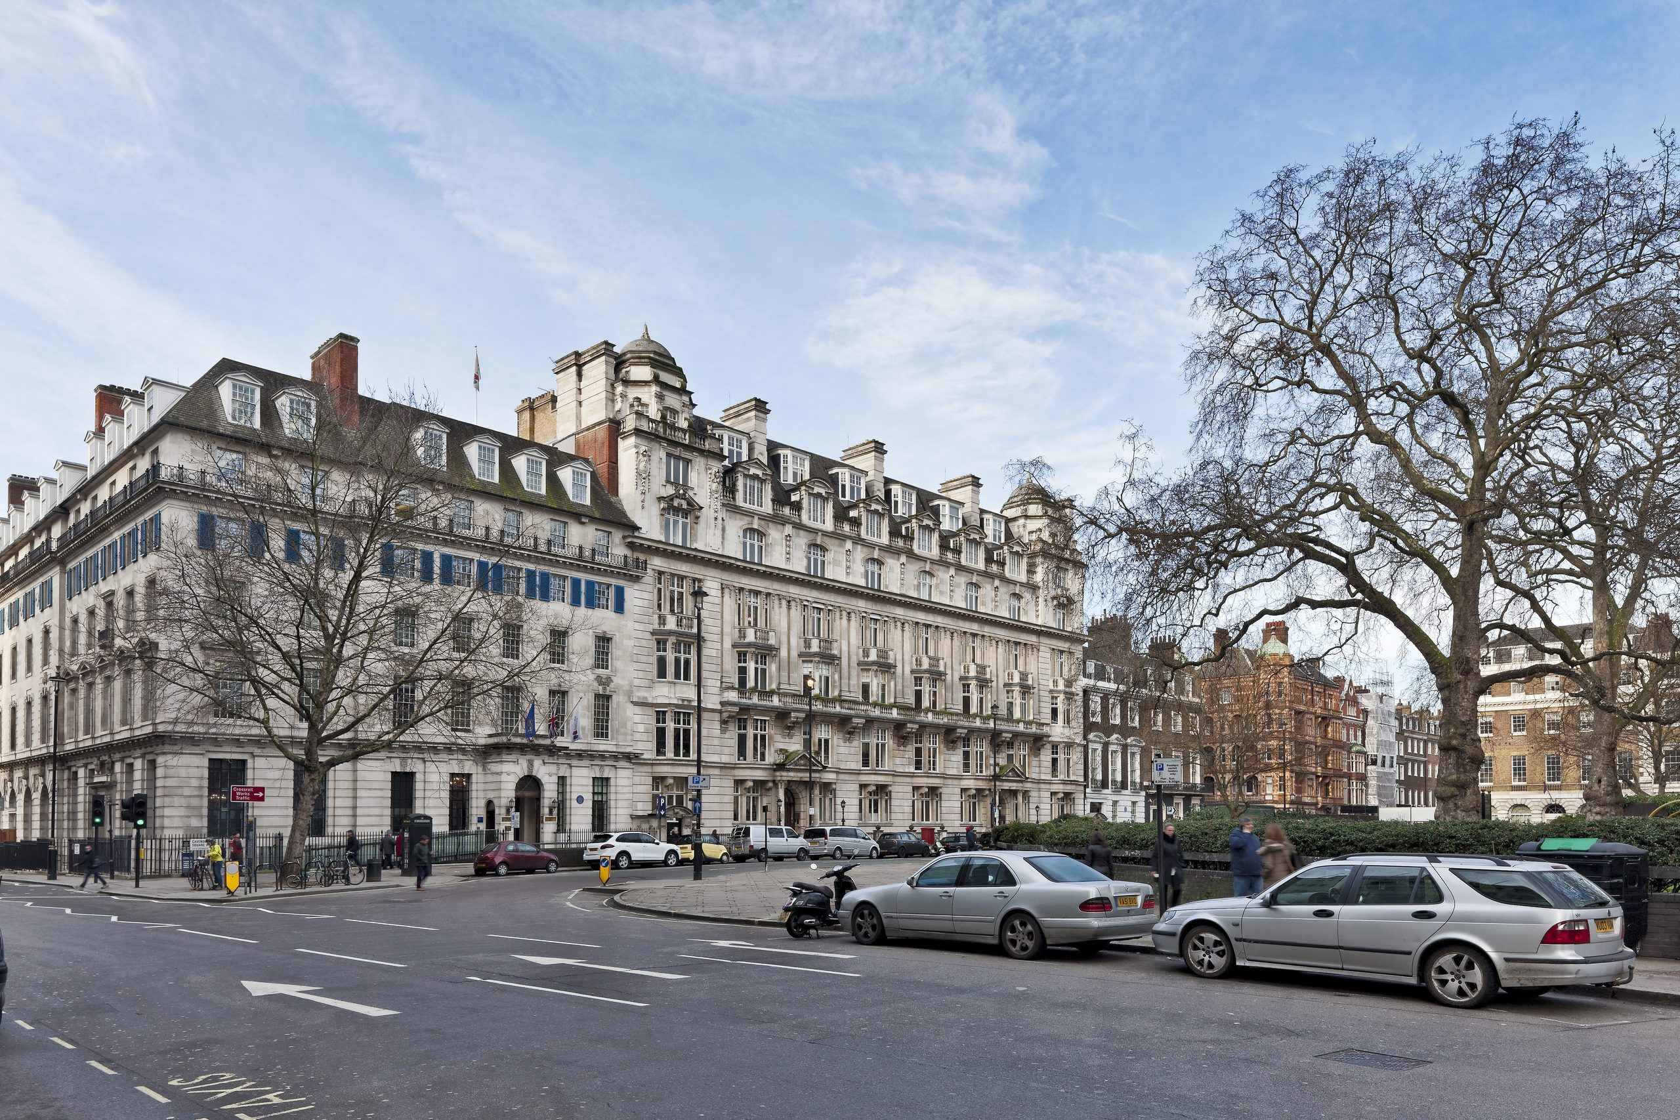
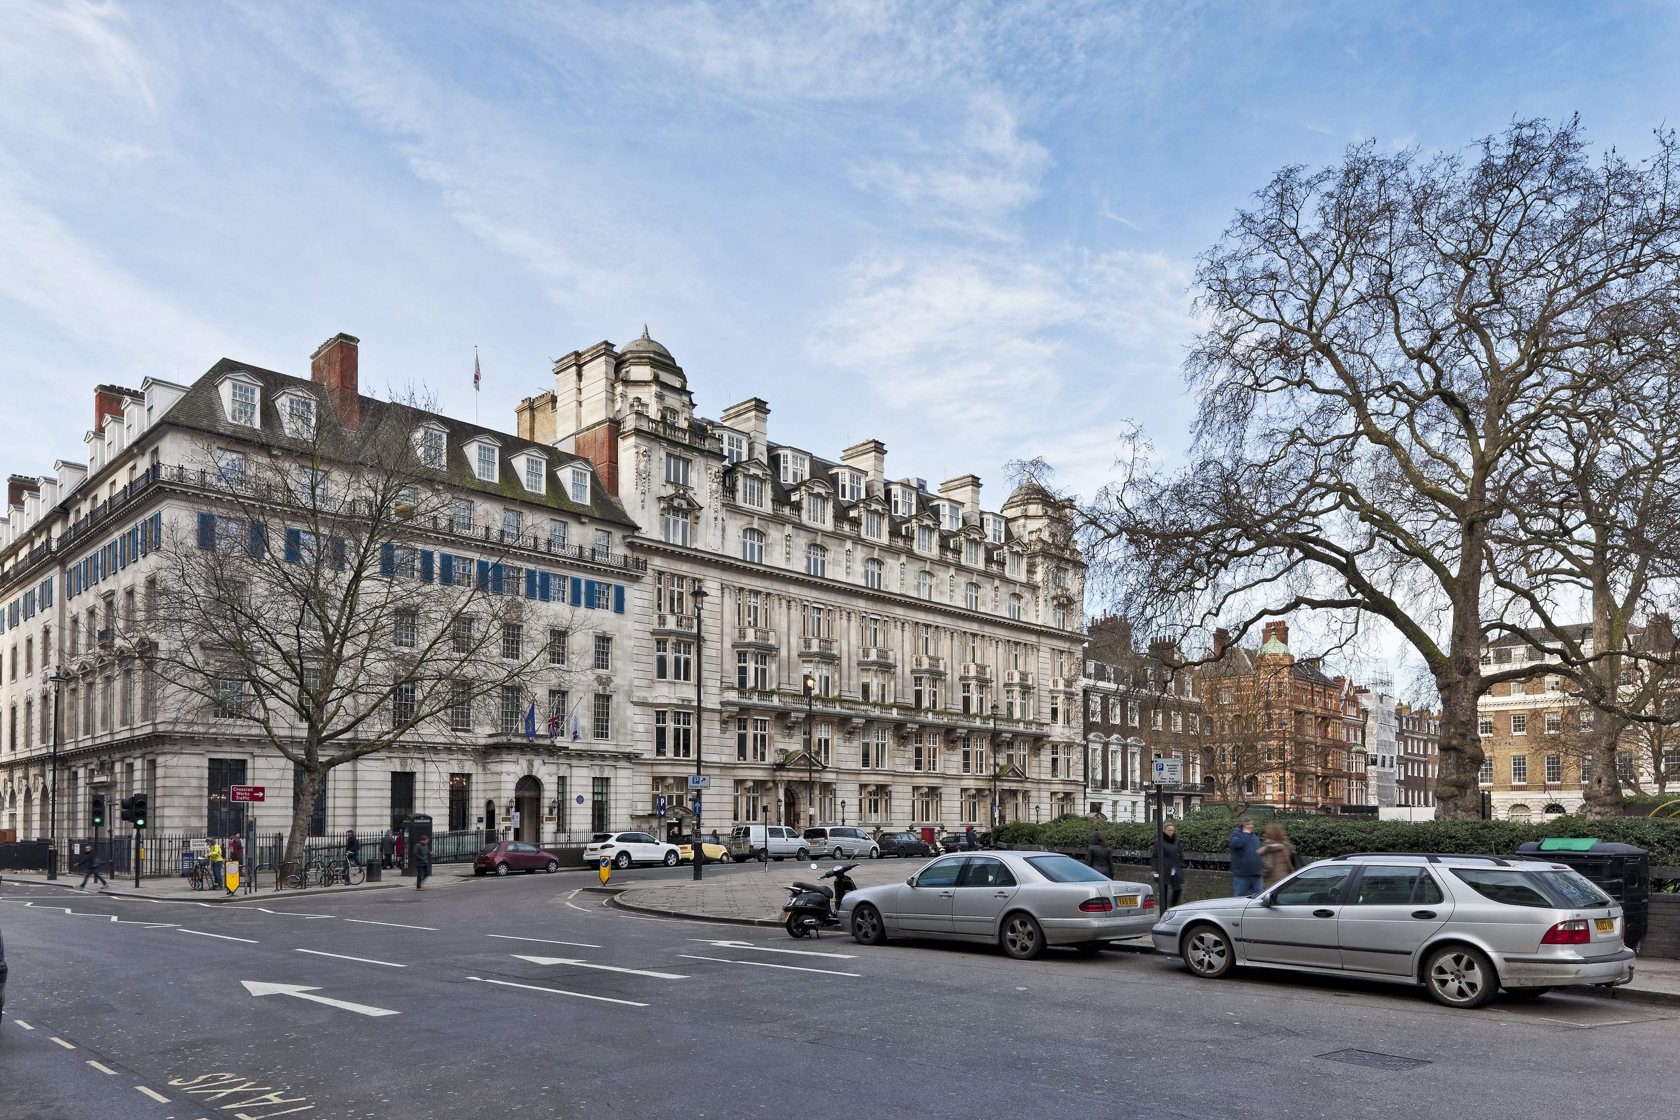 ExistingProposed
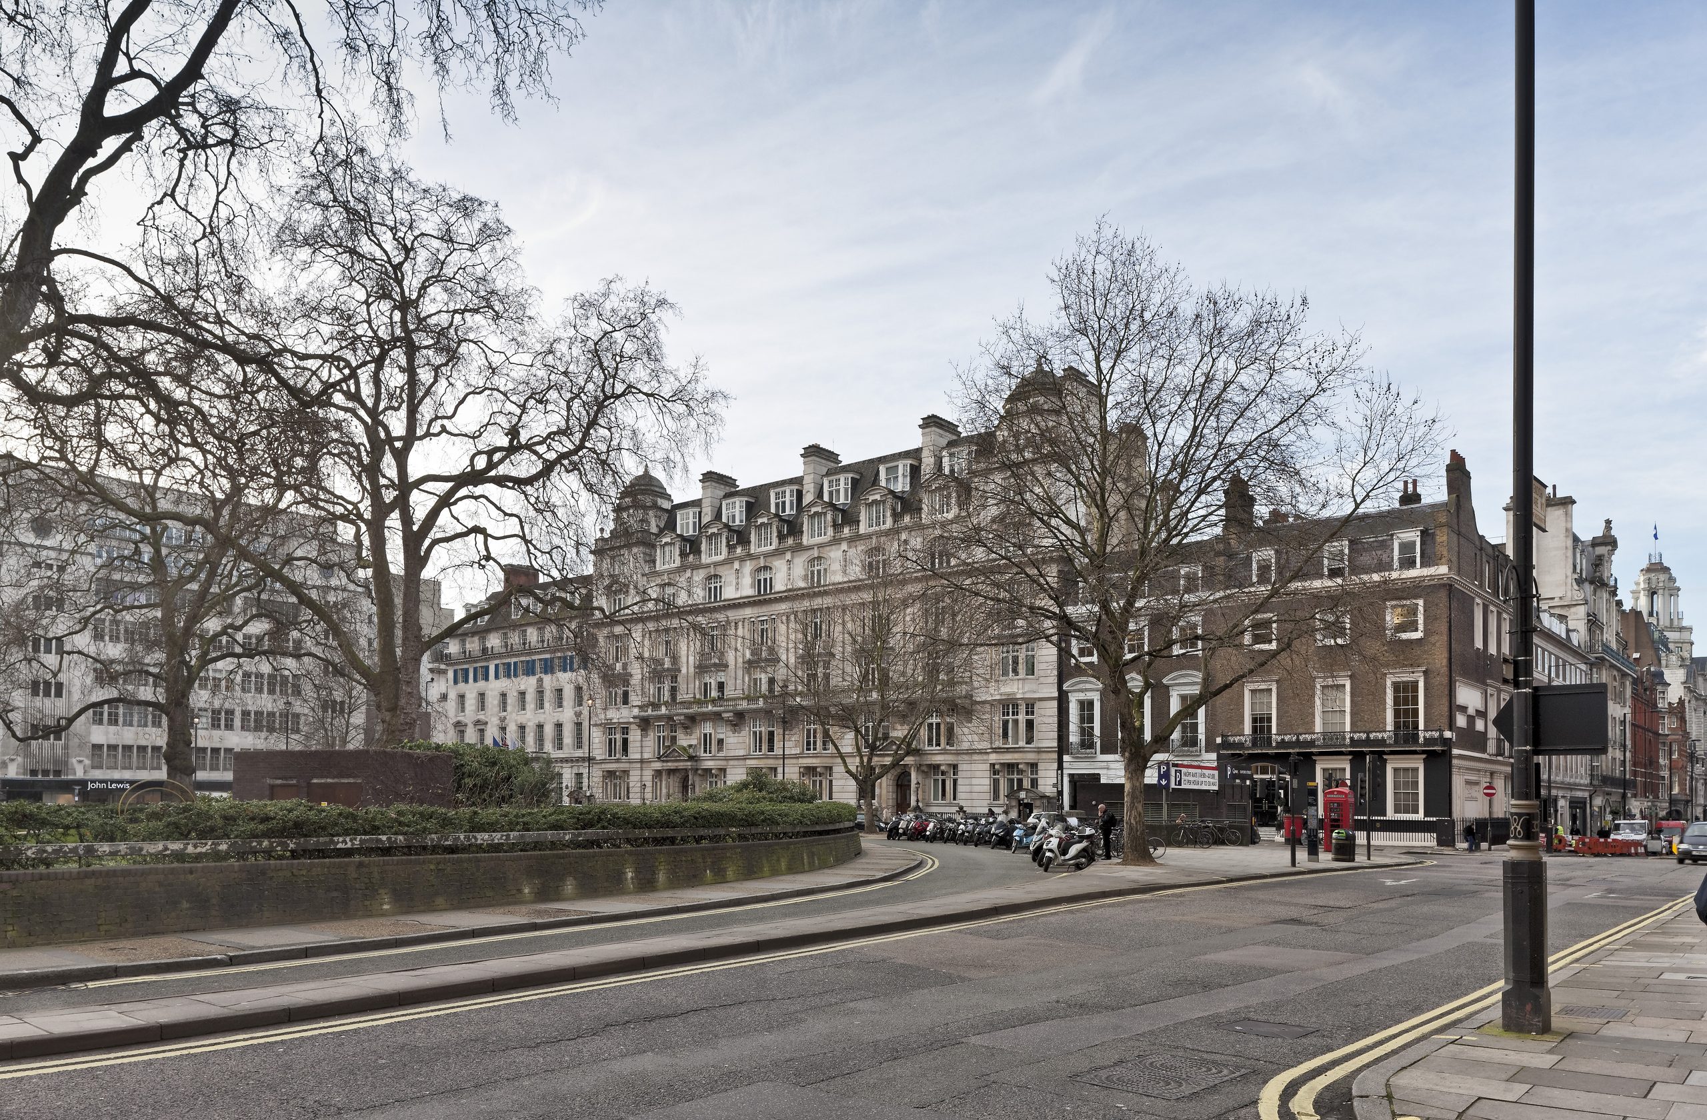
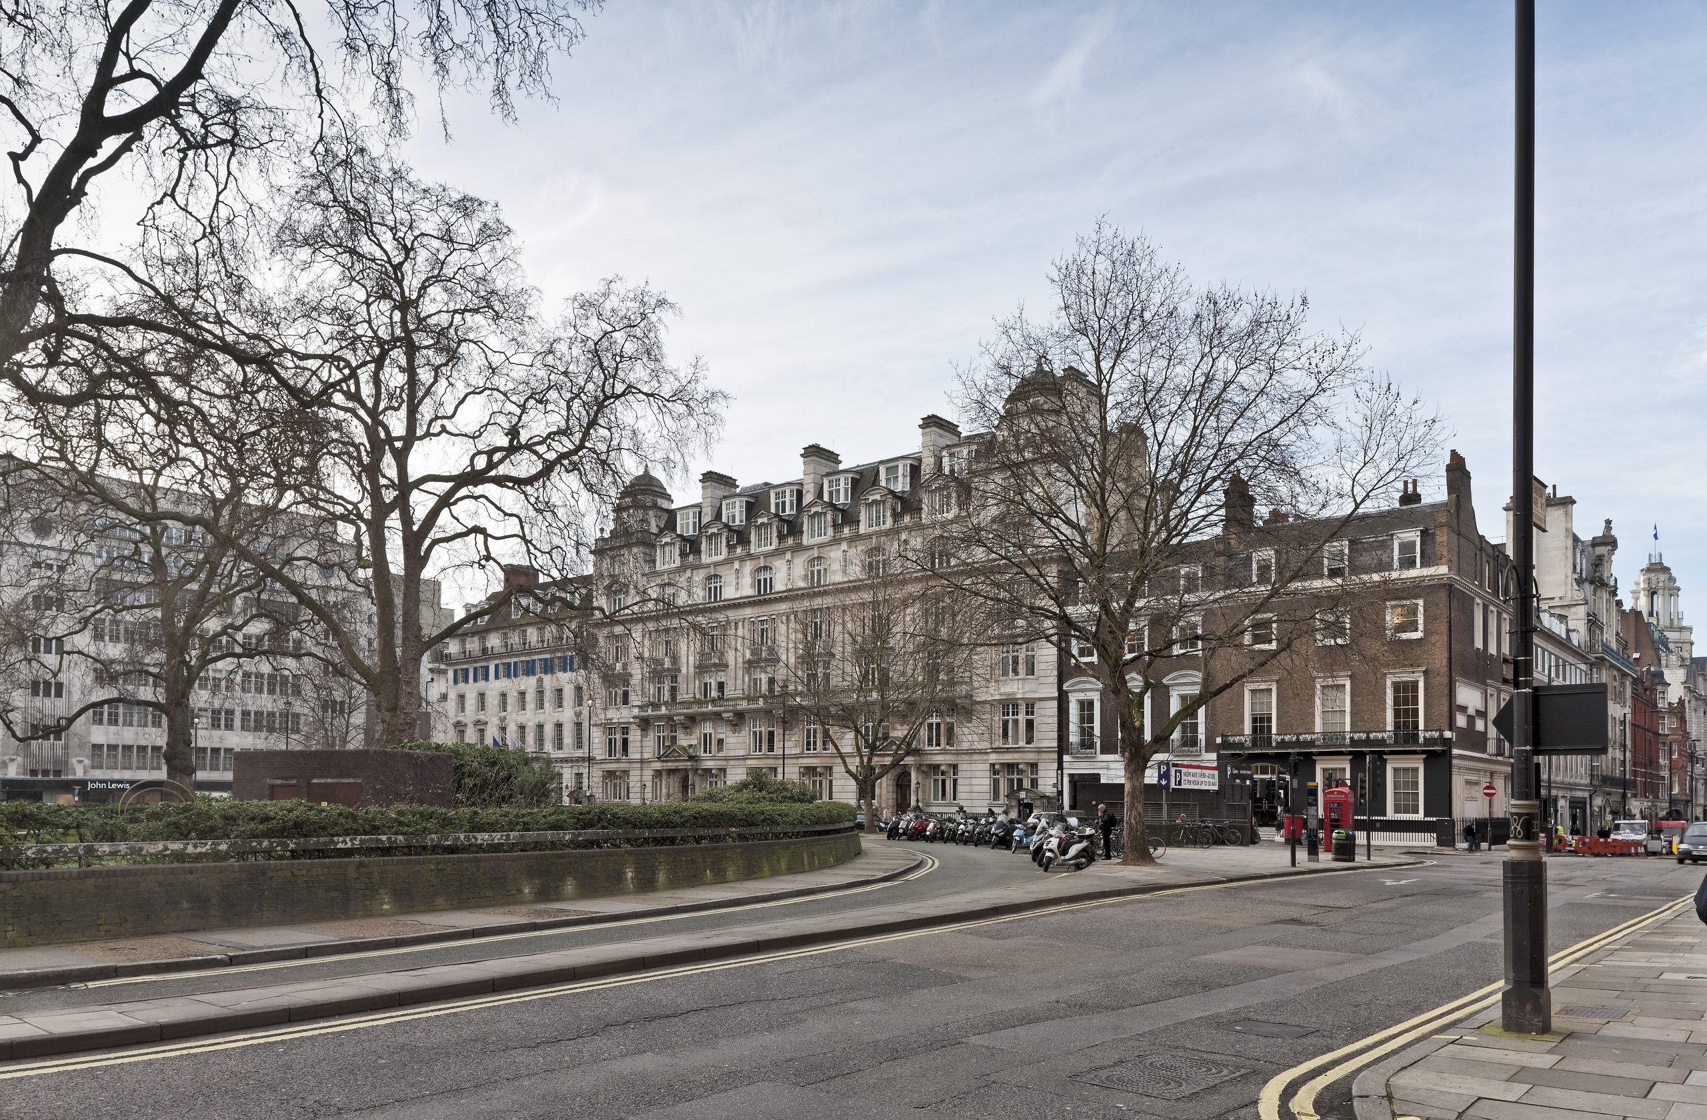 ExistingProposed
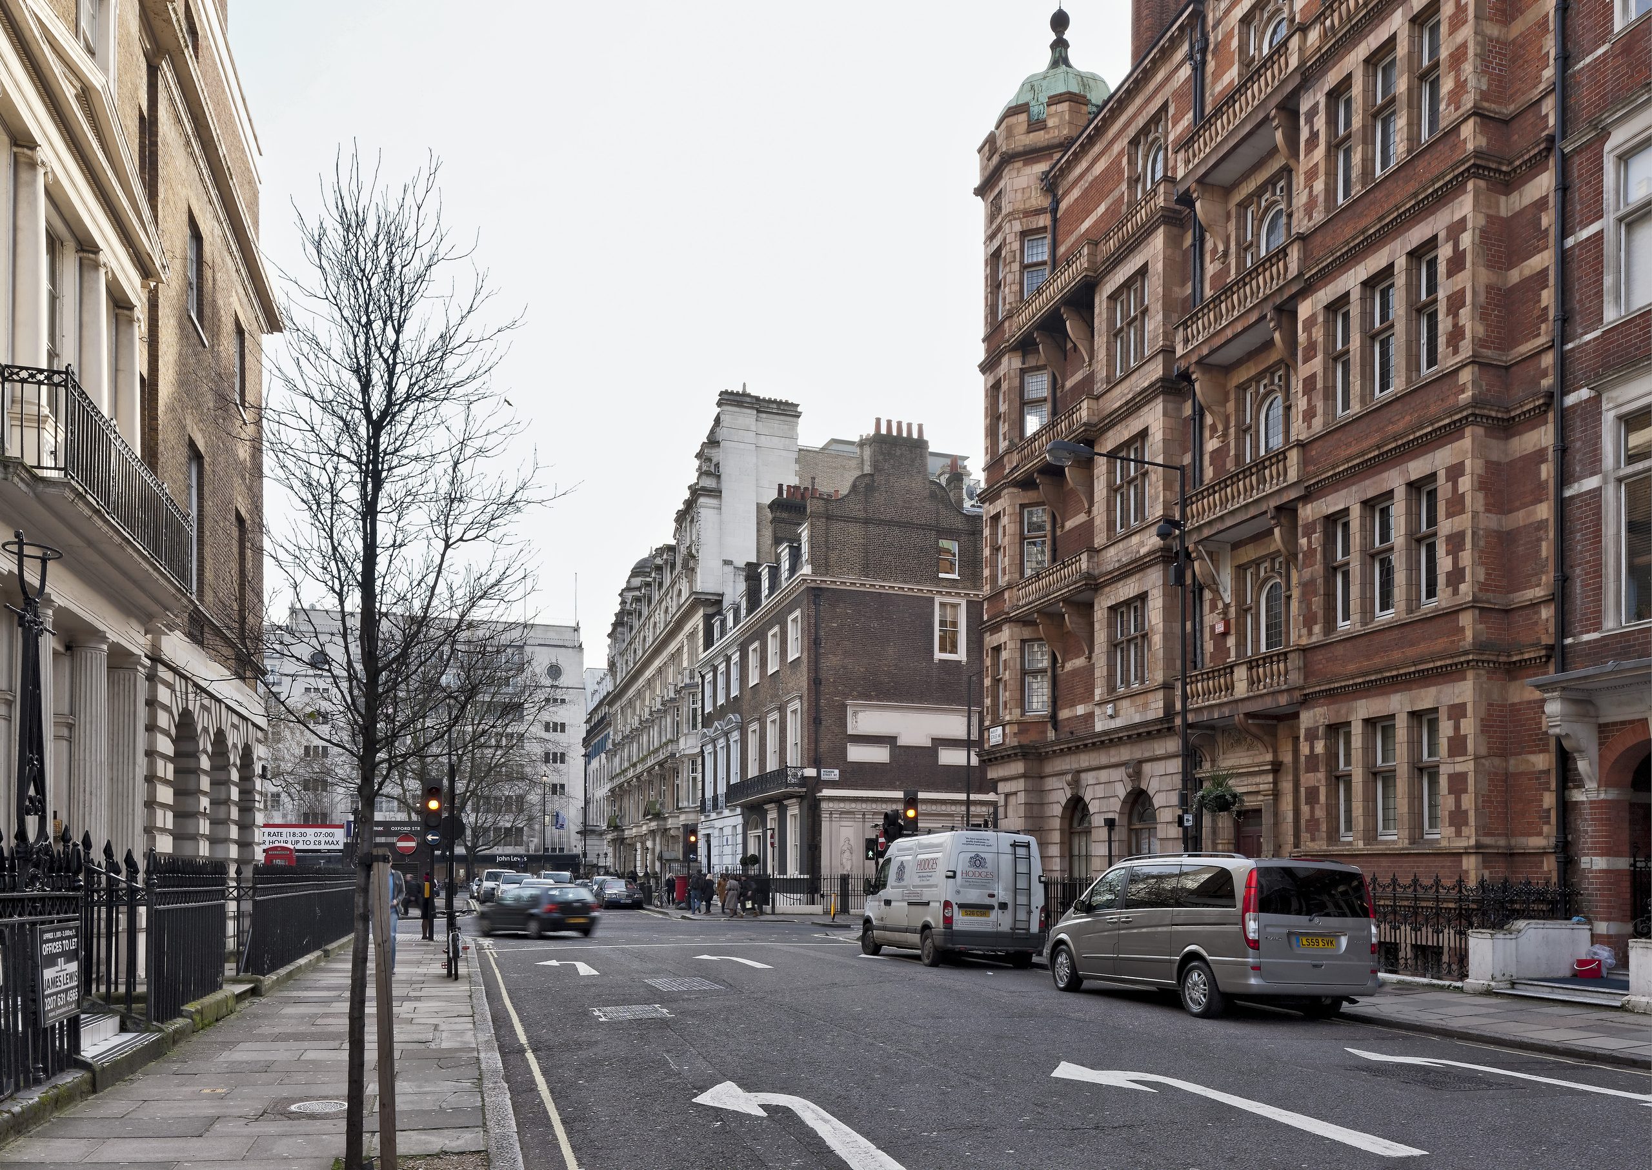
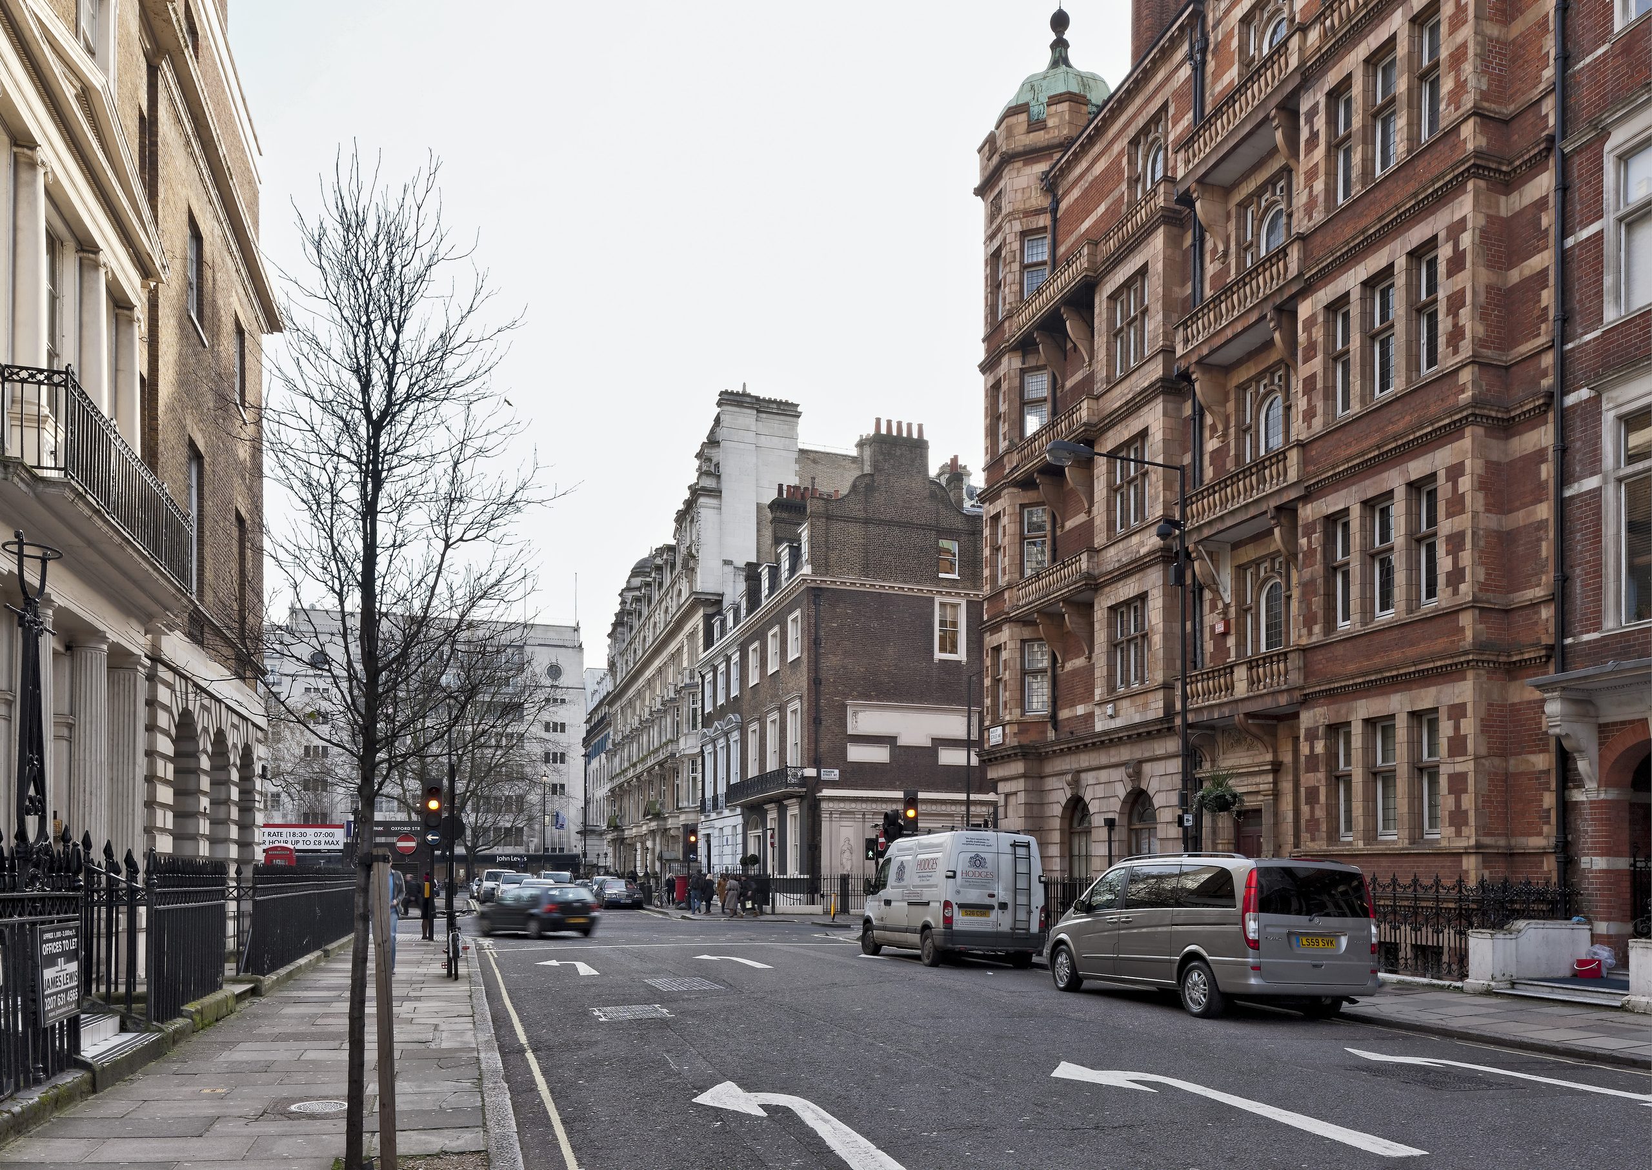 ExistingProposed
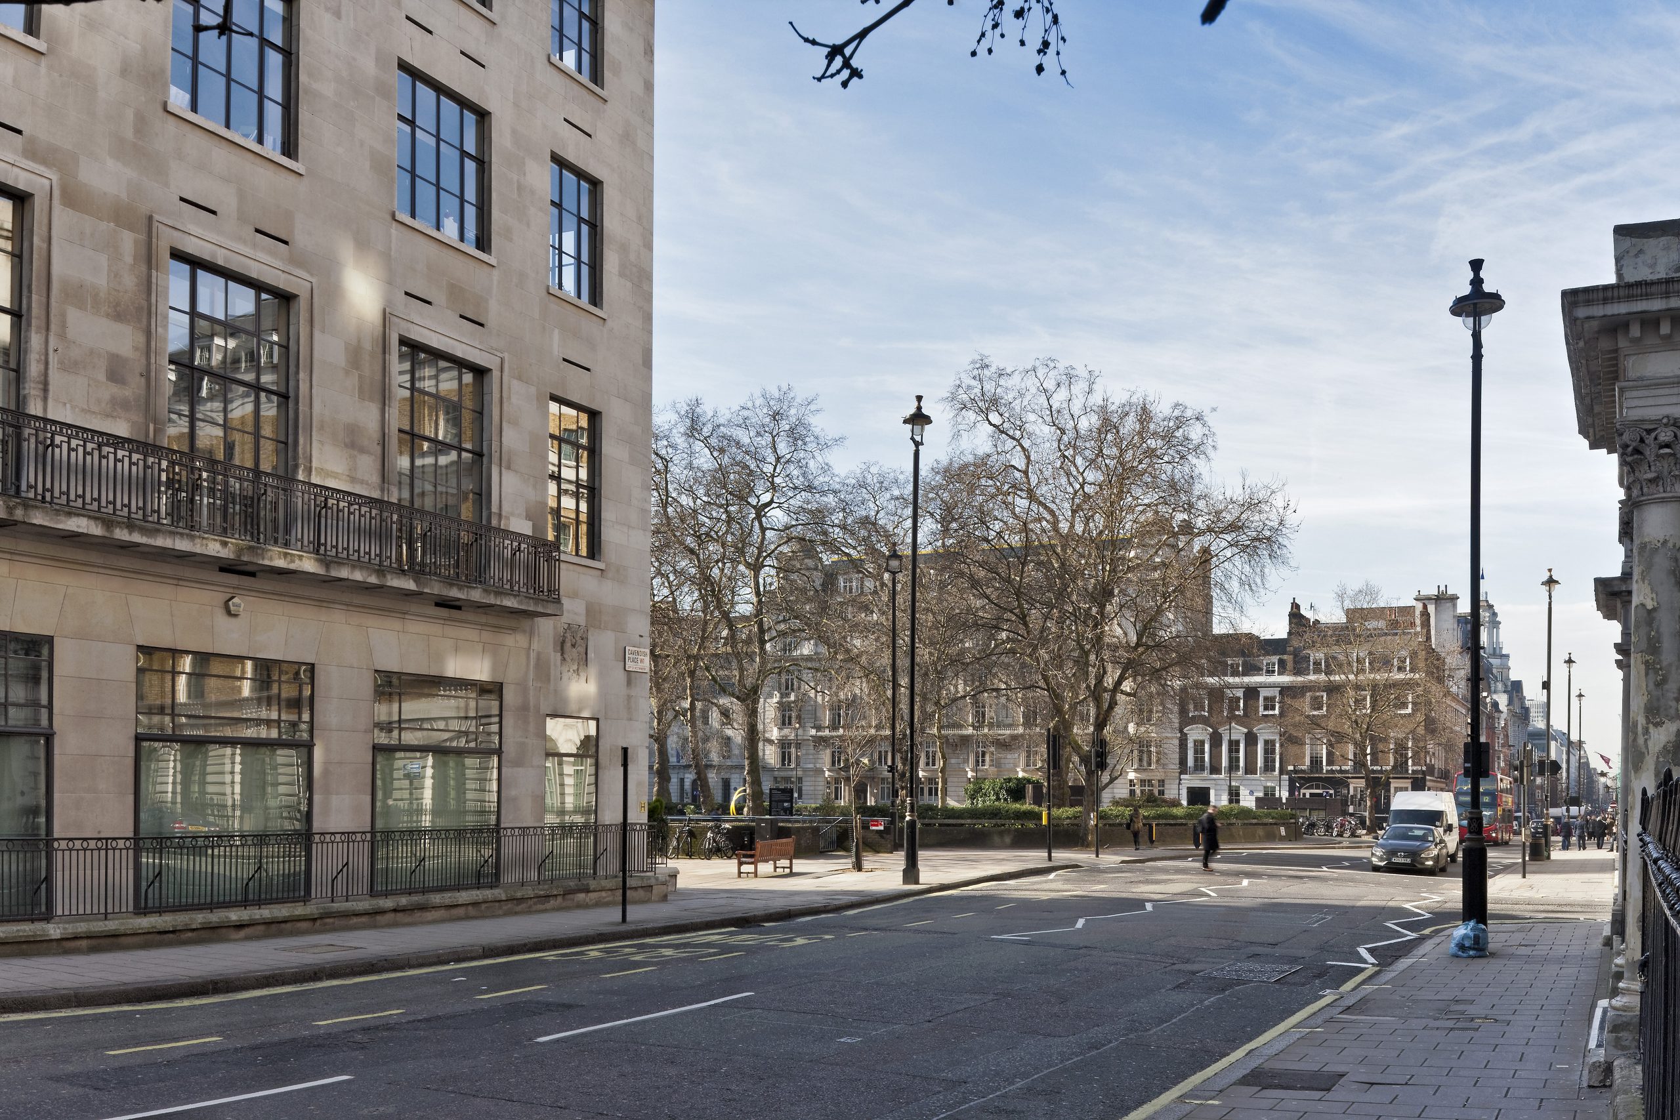
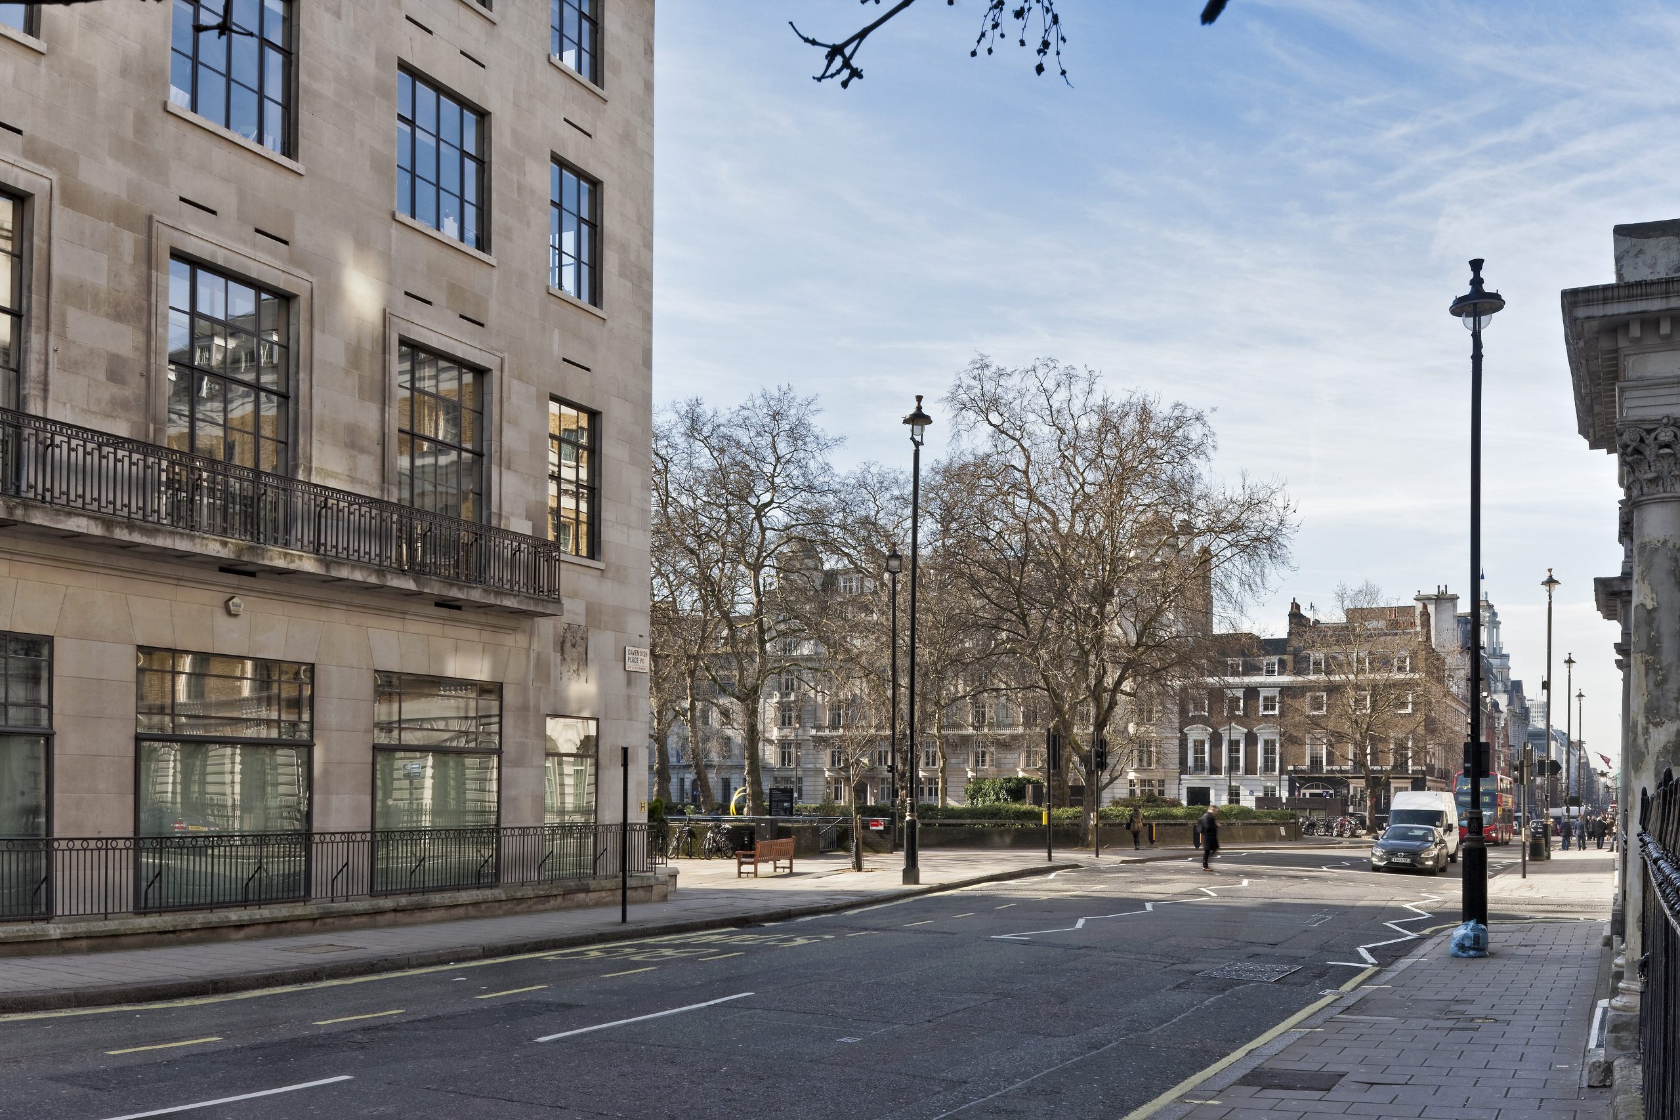 ExistingProposed
Rebuilt at the rear
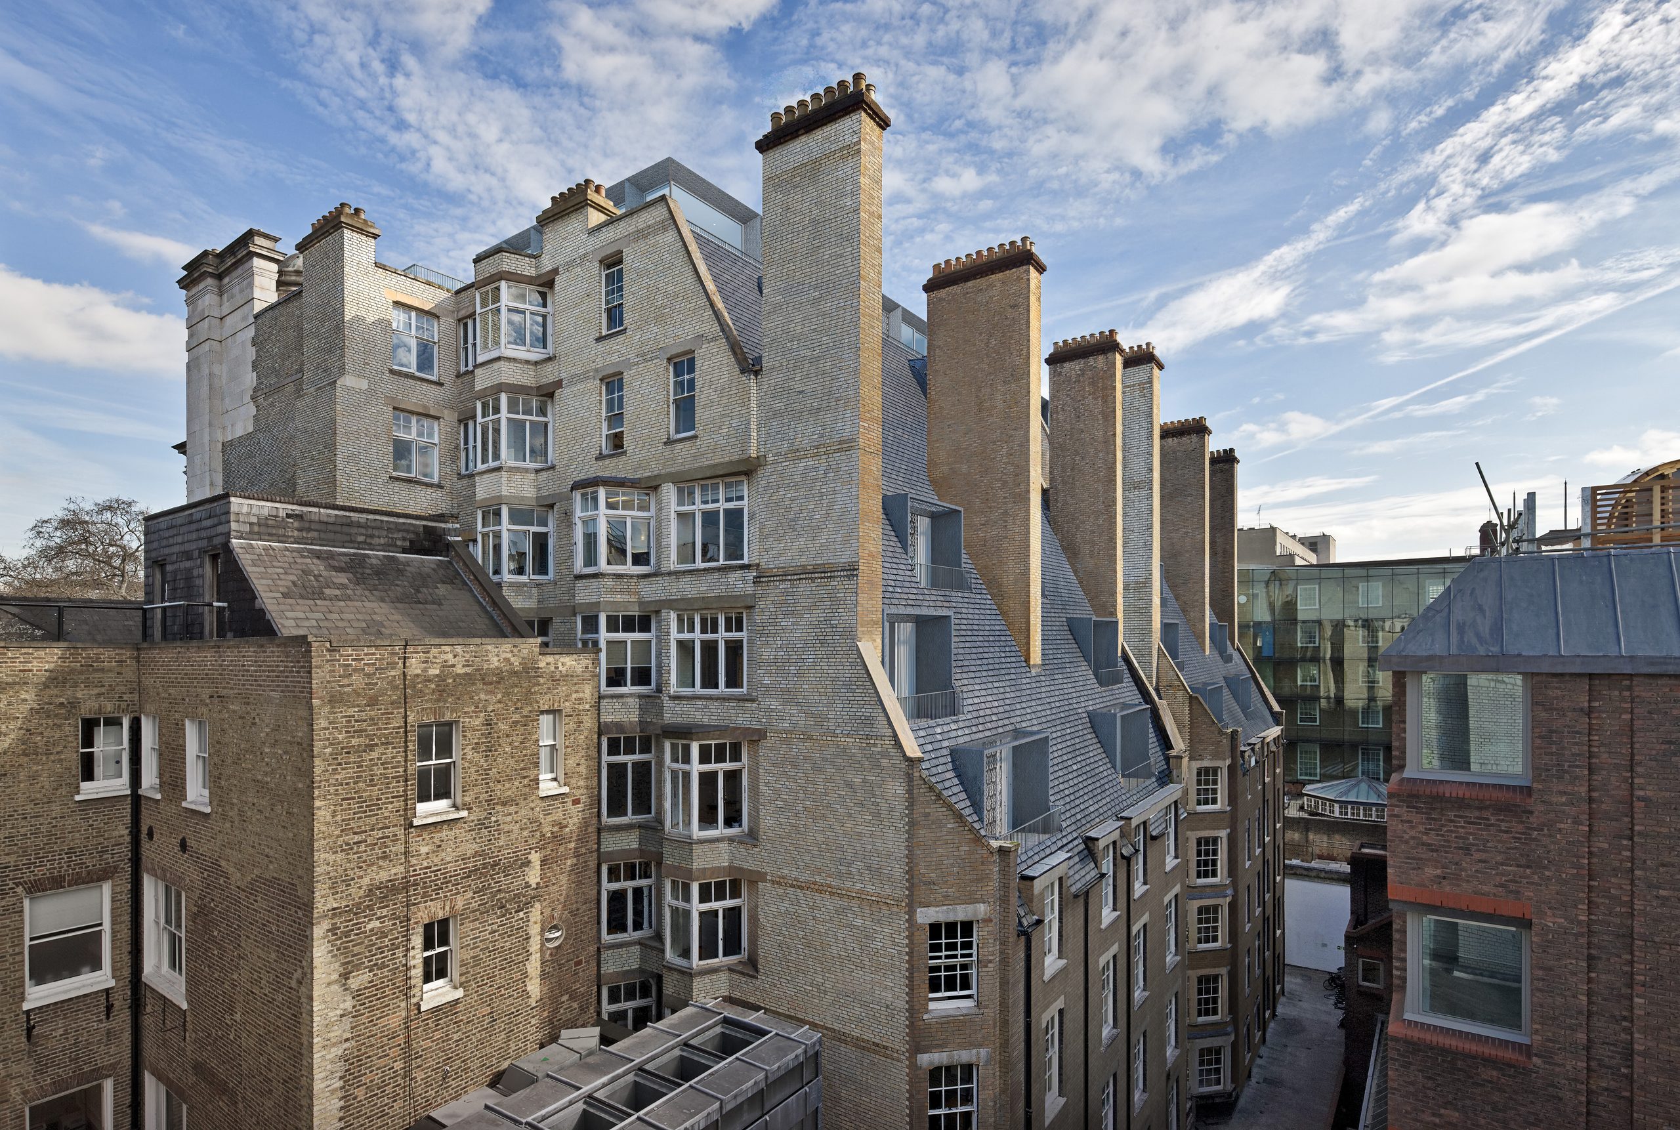
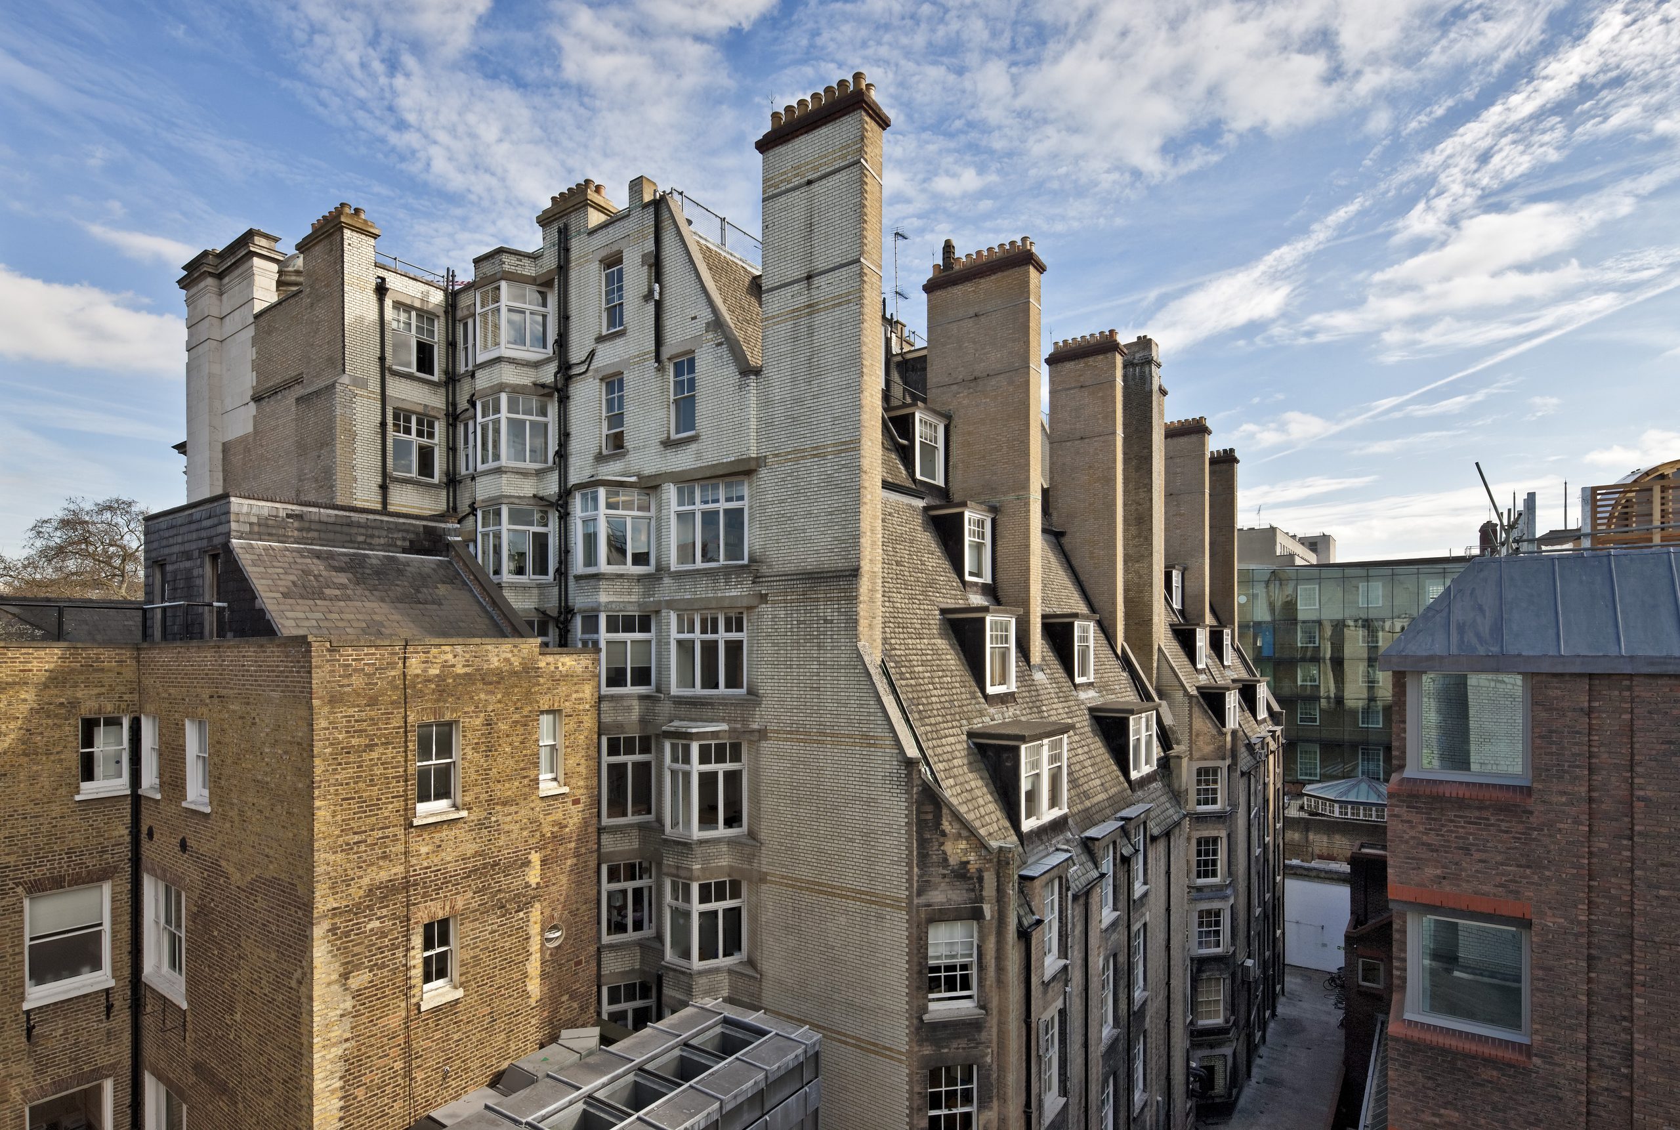 ExistingProposed
The largest change in the scheme: the rear wings rebuilt and raised, with a new slate mansard and dormers.
New homes on the roof
Two penthouses with terraces, added at roof level.
Views the council could check
Ten verified views, taken from surveyed camera positions in winter 2014, showed how the scheme would read from the square and its approaches. They showed the listed front and the setting of the square kept intact, with the new work concentrated at the rear and on the roof.