
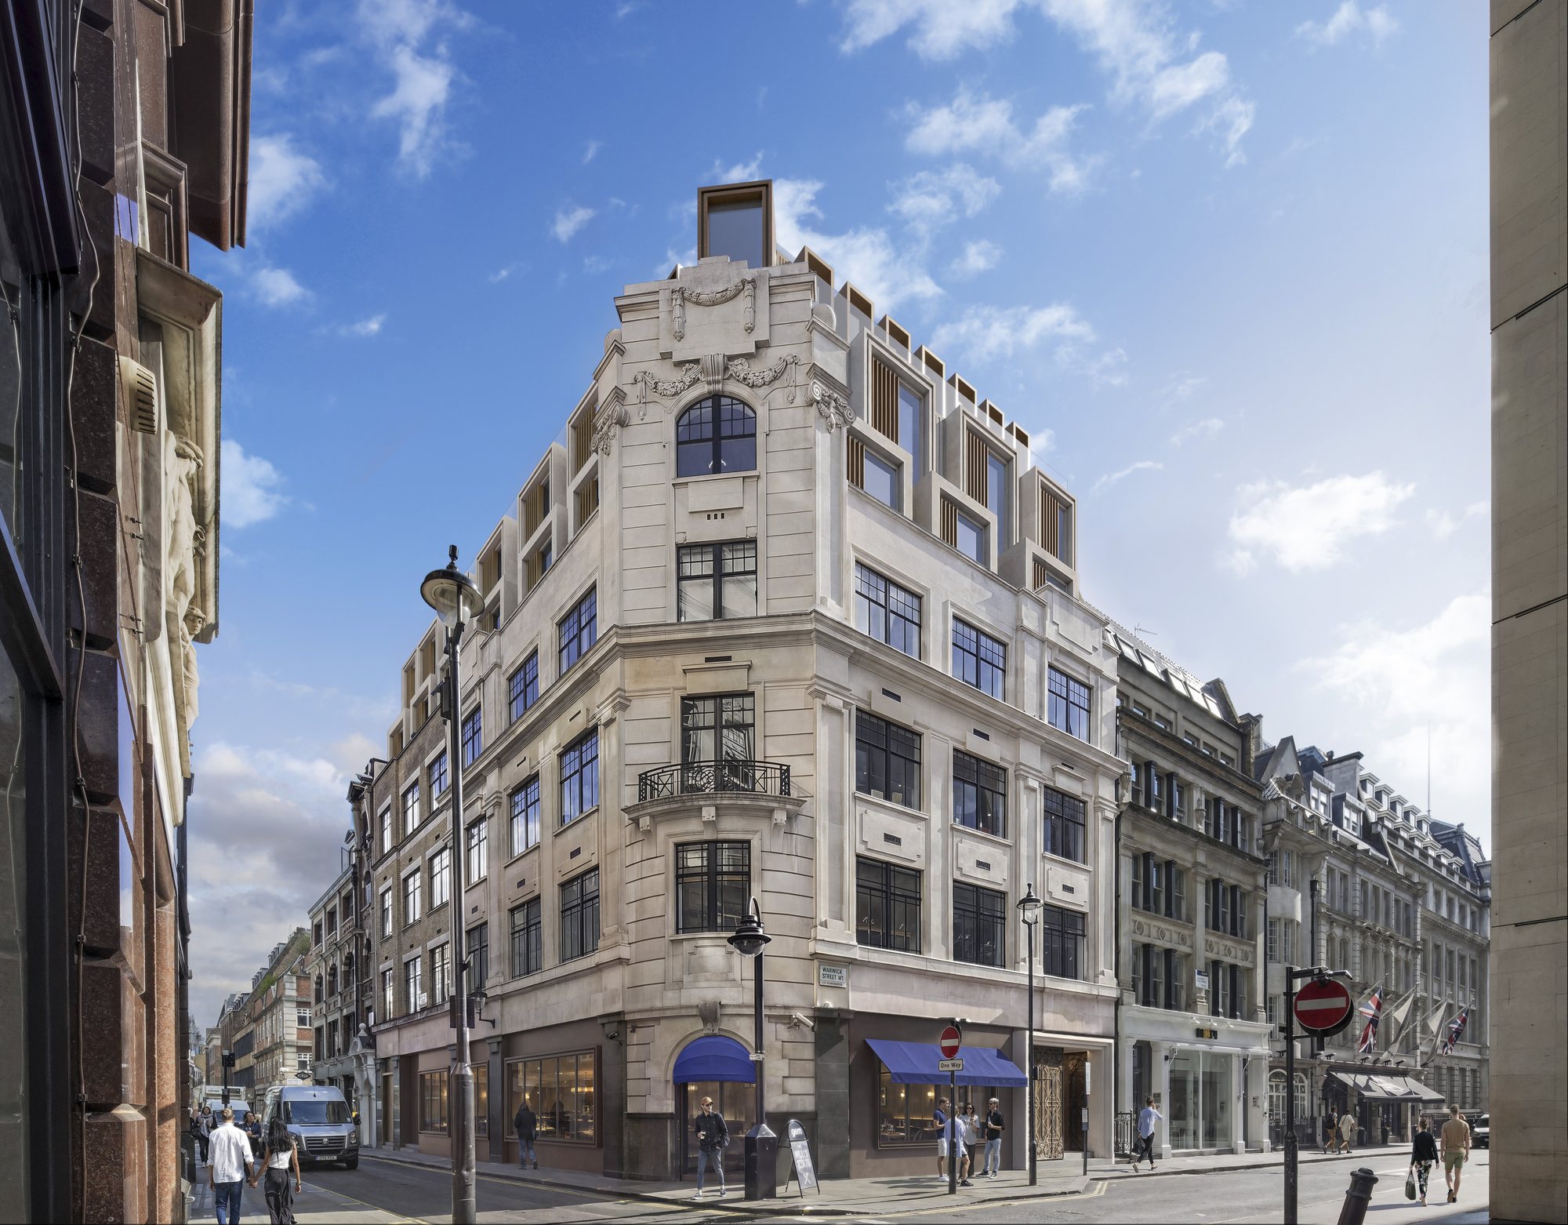
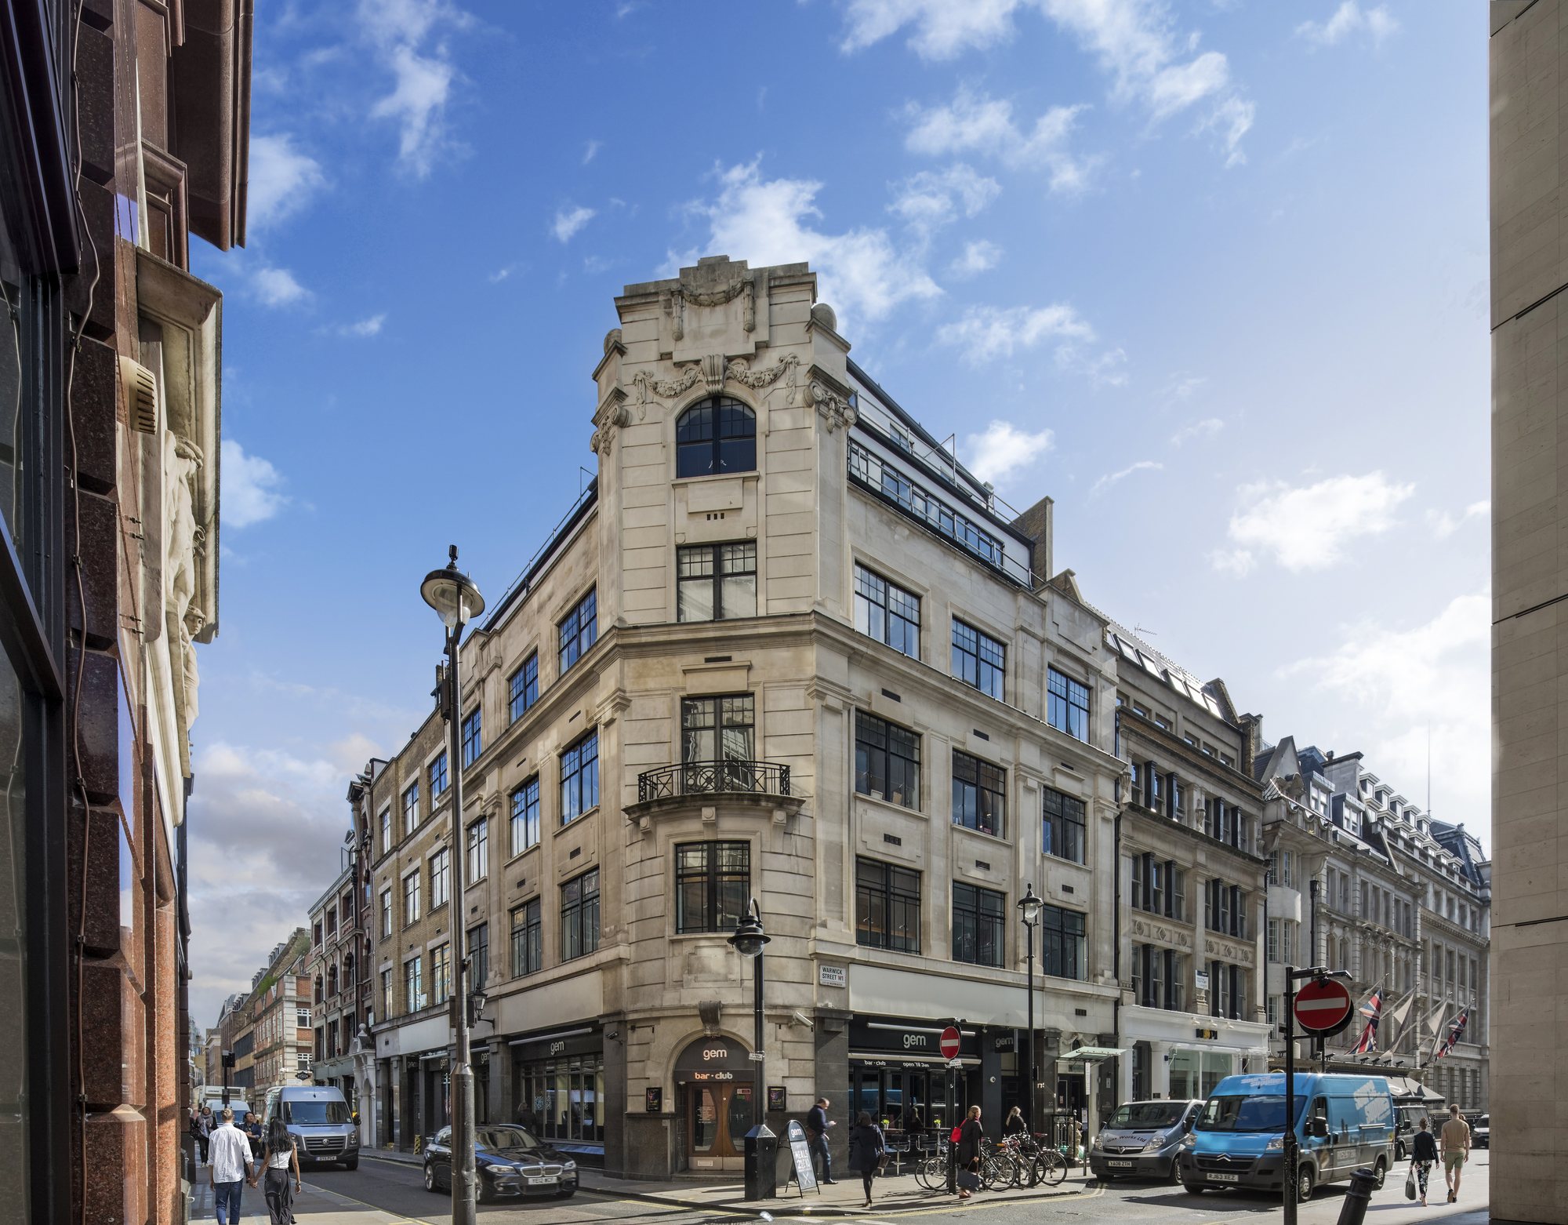
 PhotographProposed
Axtell House · Soho, LondonDrag to compare photograph and proposal
Verified views
Axtell House
A seven-storey headquarters in Soho made from an existing building, with Art Deco details drawn from its setting. The views show how the new storeys and facade sit within the surrounding streets.
- Planning
- Granted
- Architect
- Darling Associates
- Size
- 16,340 sq ft
- Status
- Built
- Verified views
- 15
- Design and D&A images
- 8