
Angel Square
A deep retrofit above Angel Station in Islington. AHMM's design for Tishman Speyer kept 80% of the structure of three linked 1990s buildings and made them into a single workplace of 187,400 sq ft. We made the images that showed the council, the public and the market what it would become.
- Planning
- Granted, now complete
- Award
- BCI Commercial Property Project of the Year, 2026
- Architect
- Allford Hall Monaghan Morris
- Client
- Tishman Speyer
- Main contractor
- McLaren Construction Group
- Structural engineer
- Tyréns AKT
- Photography
- Anthony Weller
- Images
- Design and Access, consultation and marketing
The brief
The existing building was a dated office block over the station, with heavy brickwork and a large clock on the corner. The scheme kept most of the structure and gave it a new face: lighter facades, terraces and a more open ground floor.
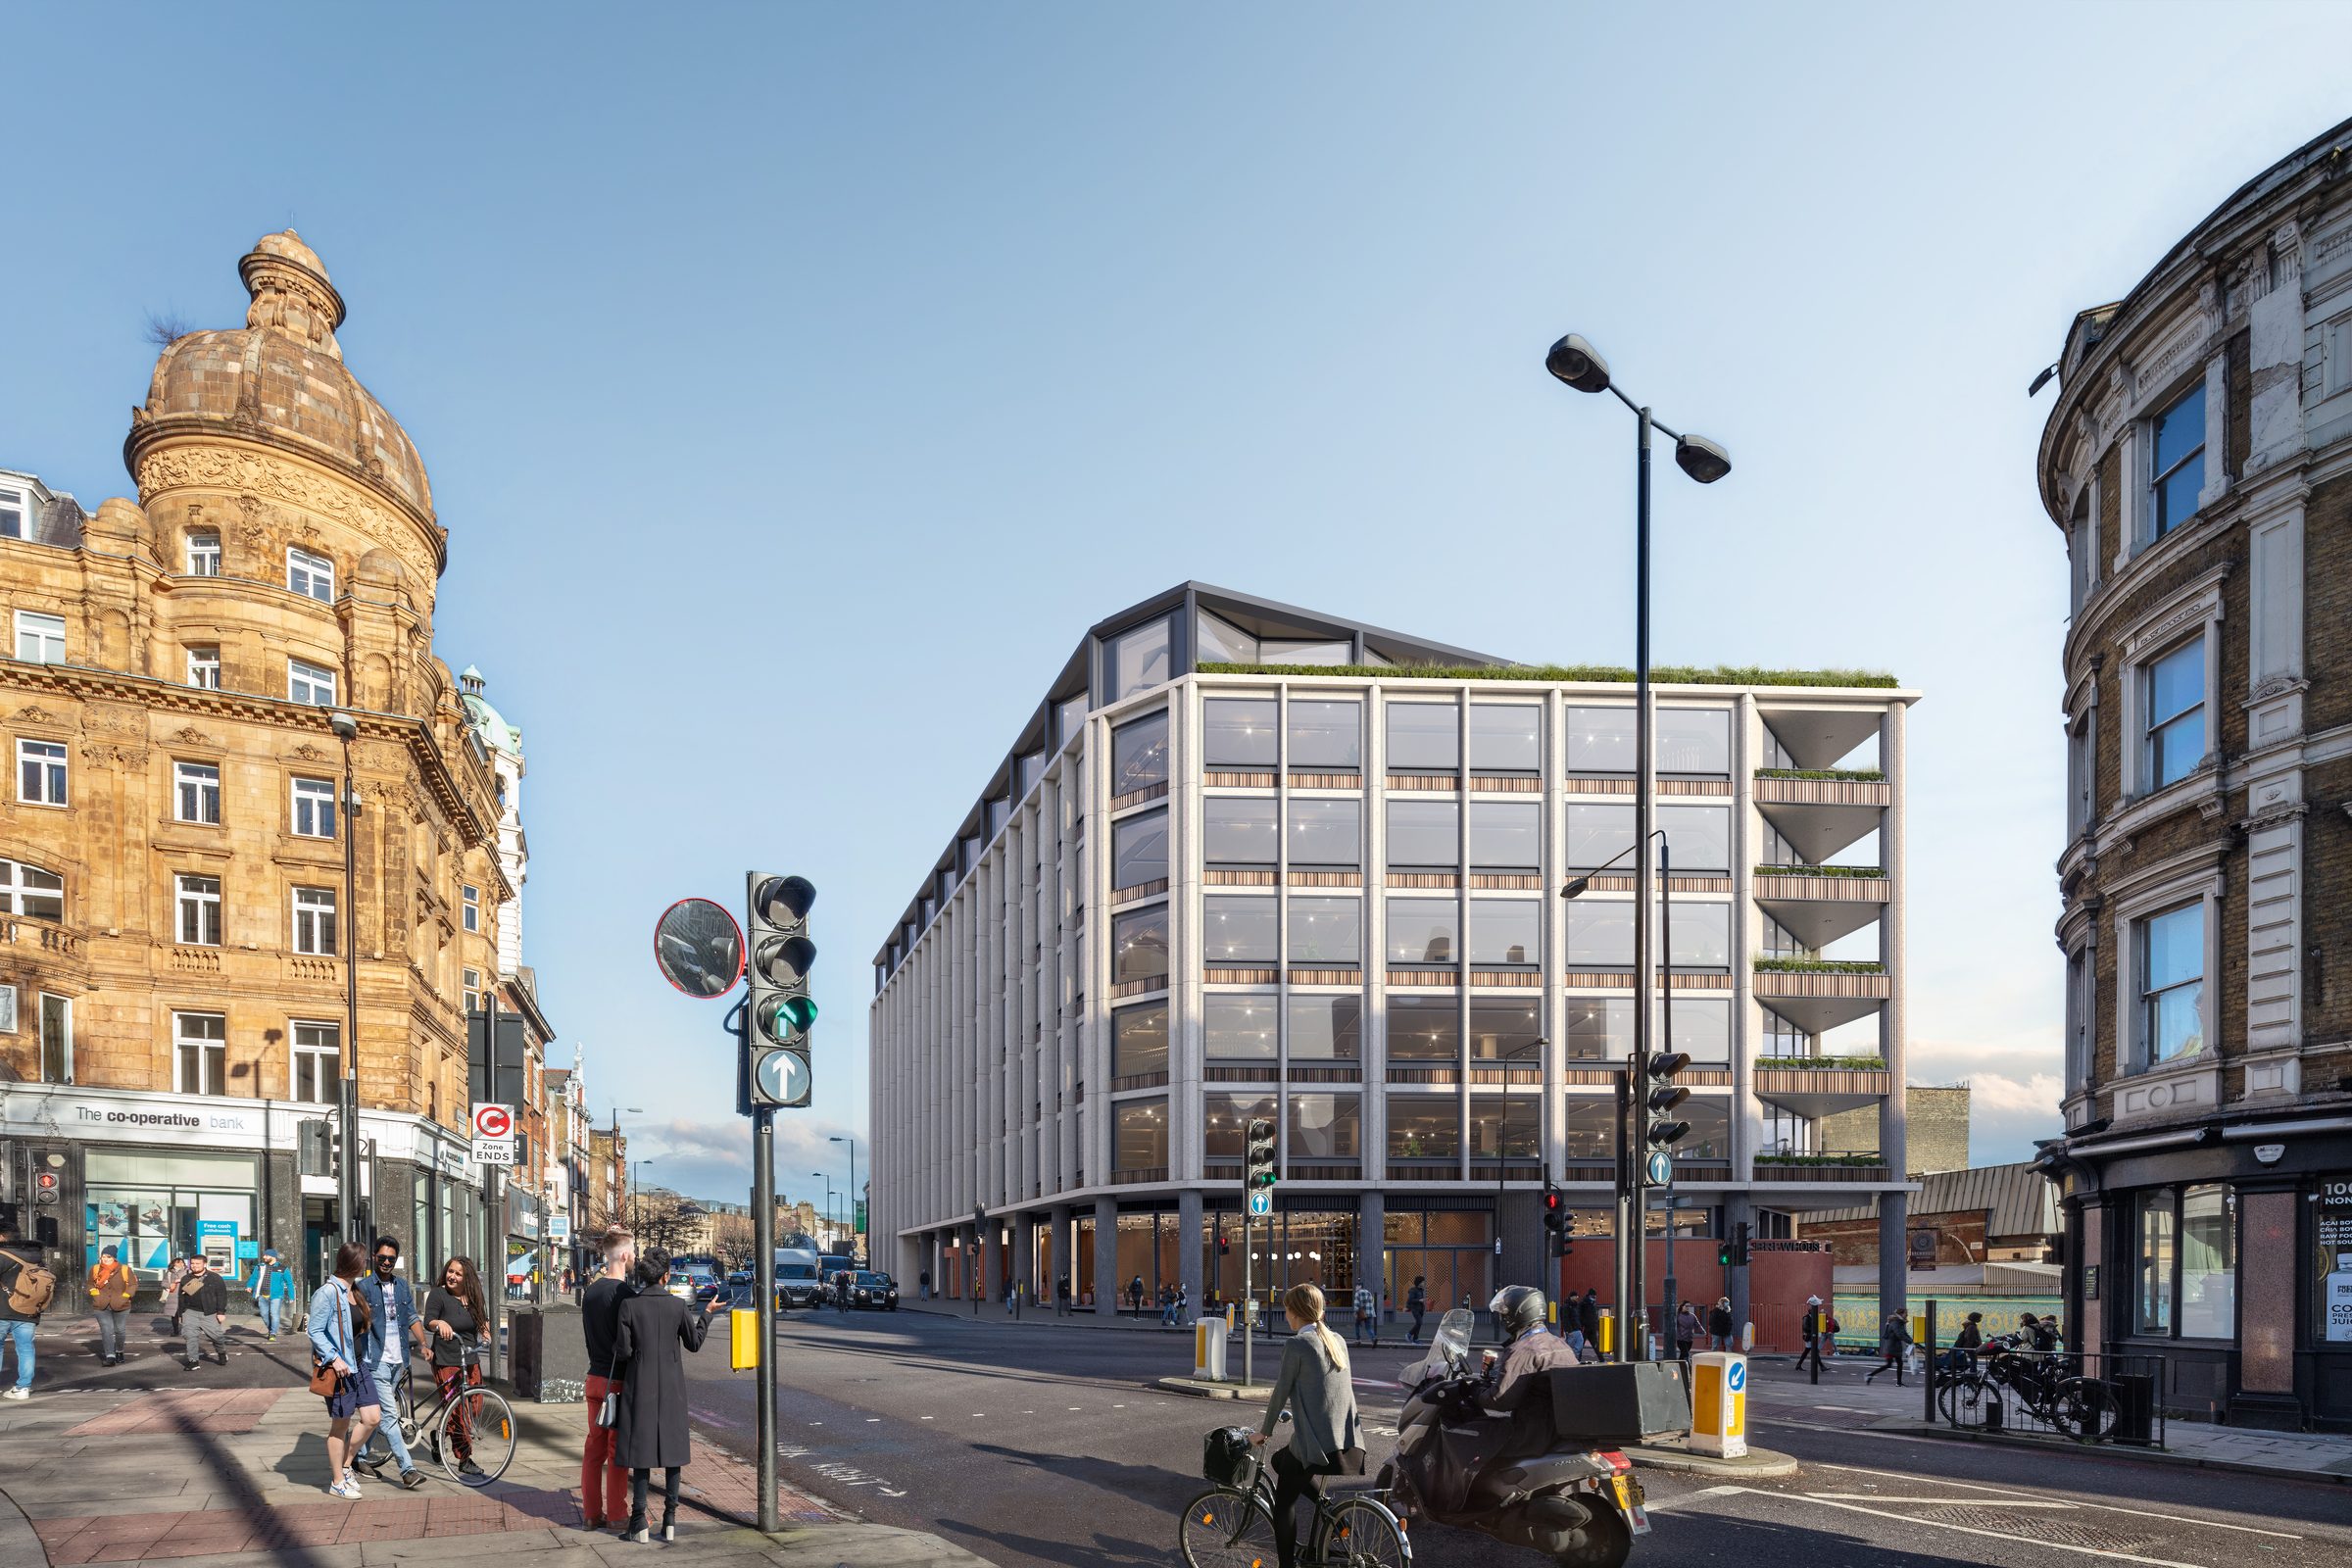
The images had to show that a retrofit could read as a new building, and show it from the streets people know. They carried the Design and Access Statement and the public consultation, let the design team test options quickly, and later helped secure the first tenant, LADbible Group, who took 32,000 sq ft while the building was still under construction.
In its setting
Each view is set into a photograph of the site, so the scheme is judged against the buildings around it.
Design image and completed building
The finished building, photographed after completion, beside the images made before work began.